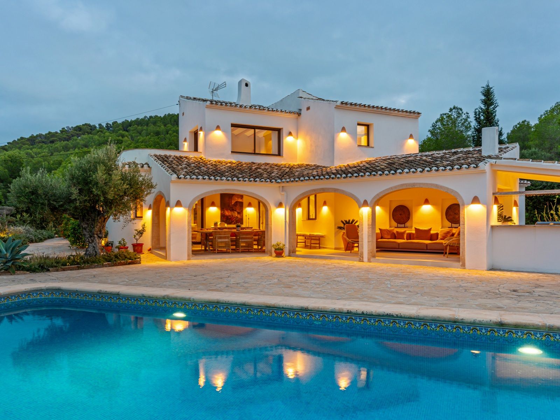
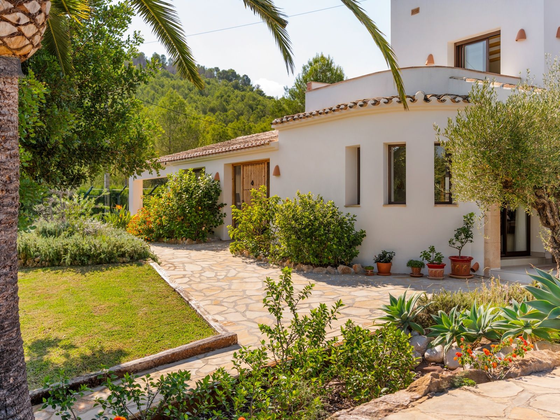
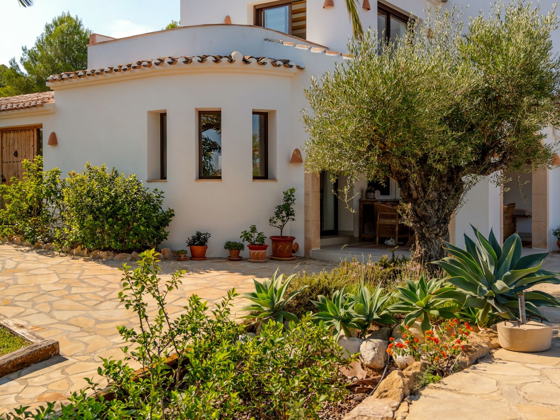
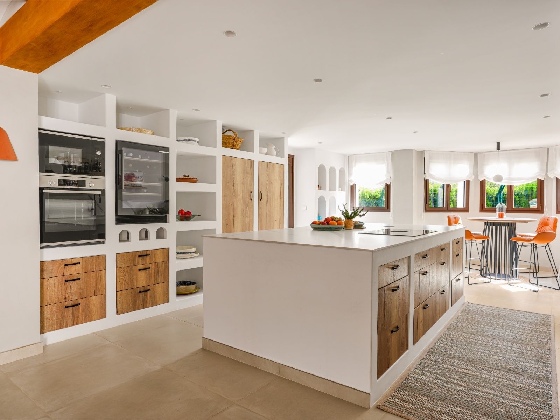
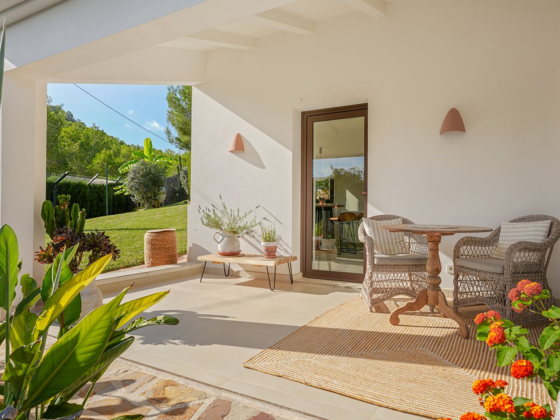
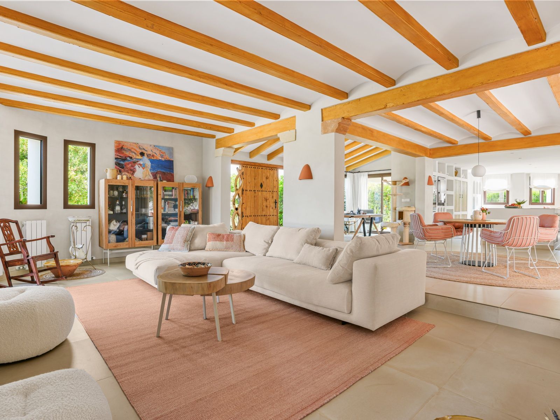
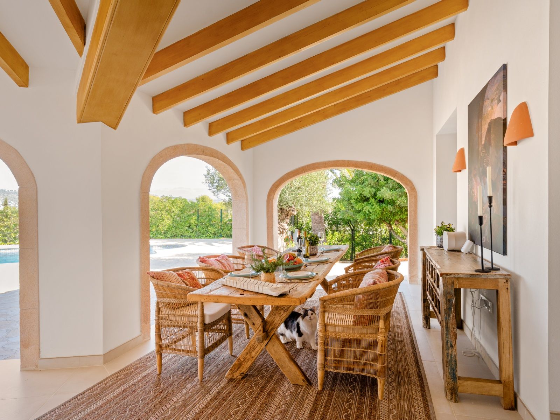
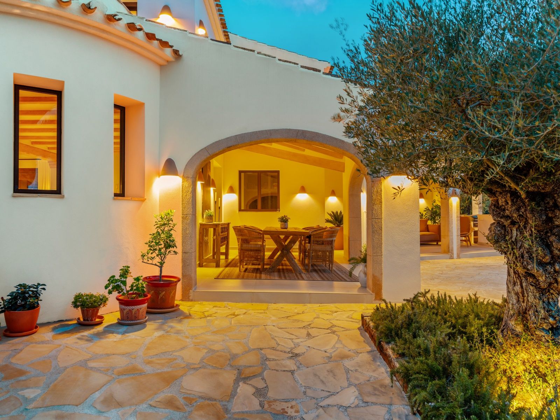
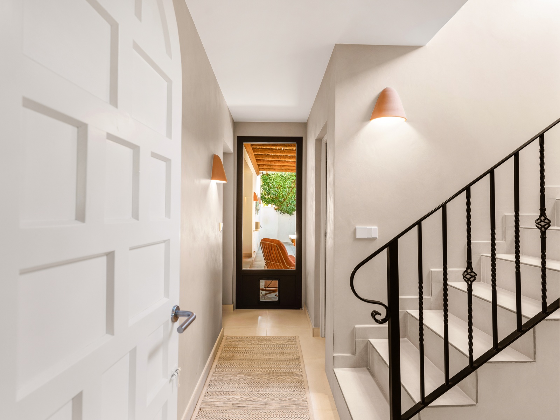
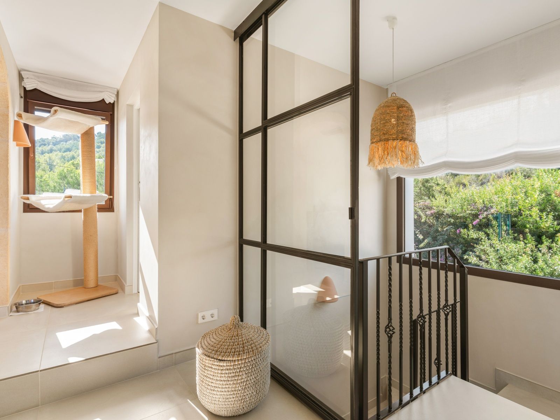
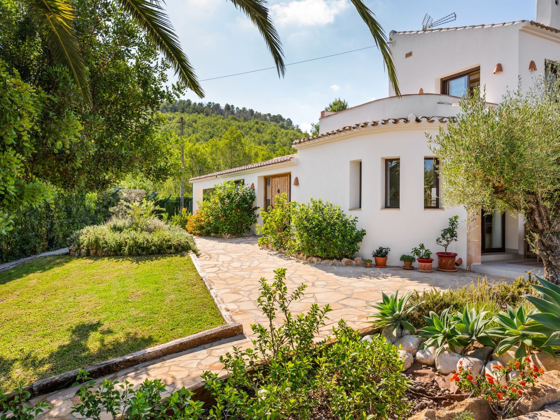
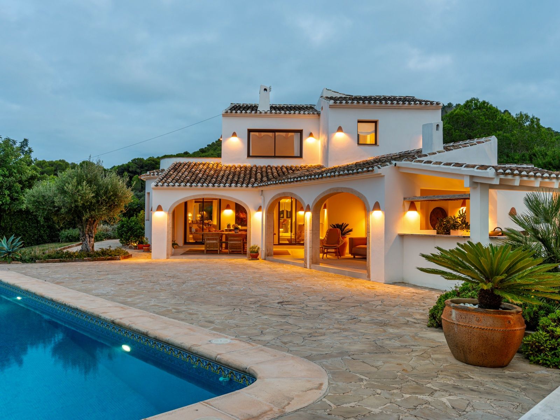
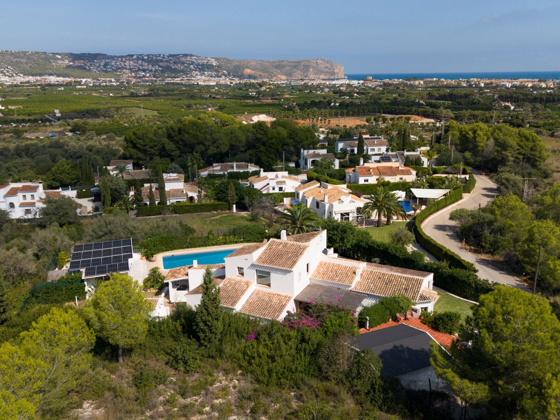
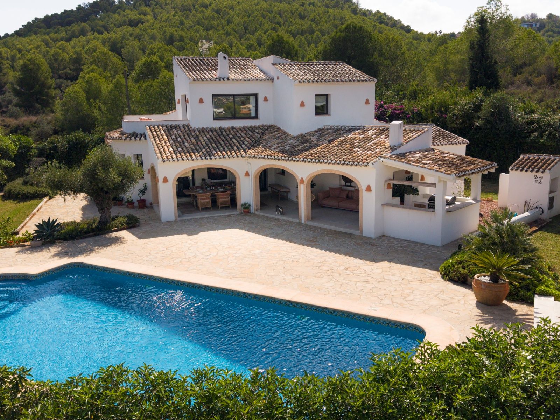
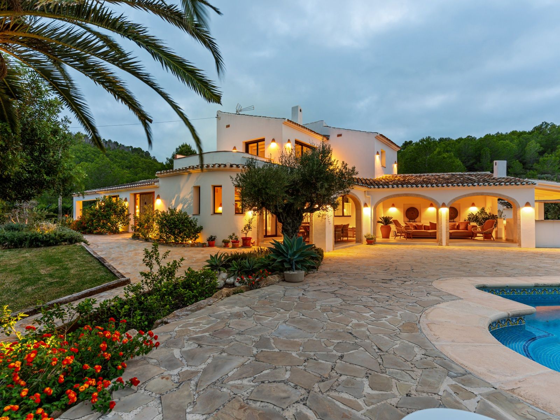
Located in a quiet residential area of Jávea, just a few minutes from Arenal Beach, this villa is the result of a complete renovation carried out in 2024, transforming the way the home is experienced while preserving its Mediterranean character. The former, more compartmentalised layout has given way to spacious, open interiors and a much more natural connection with the naya, garden and swimming pool.
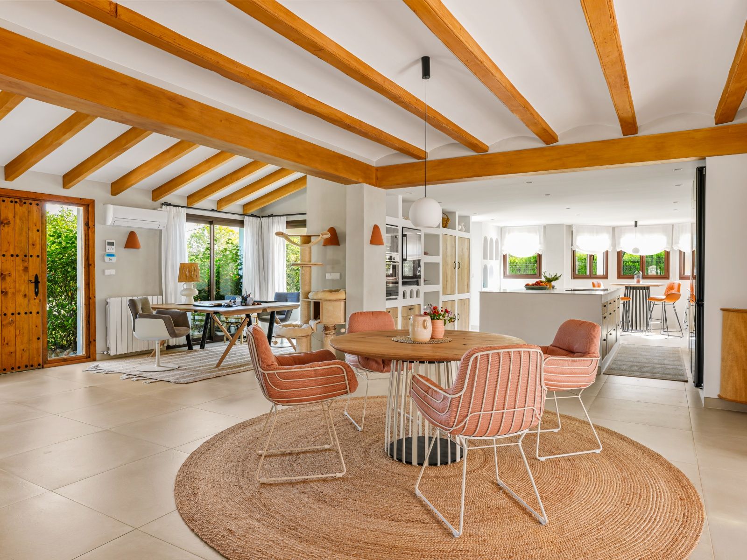
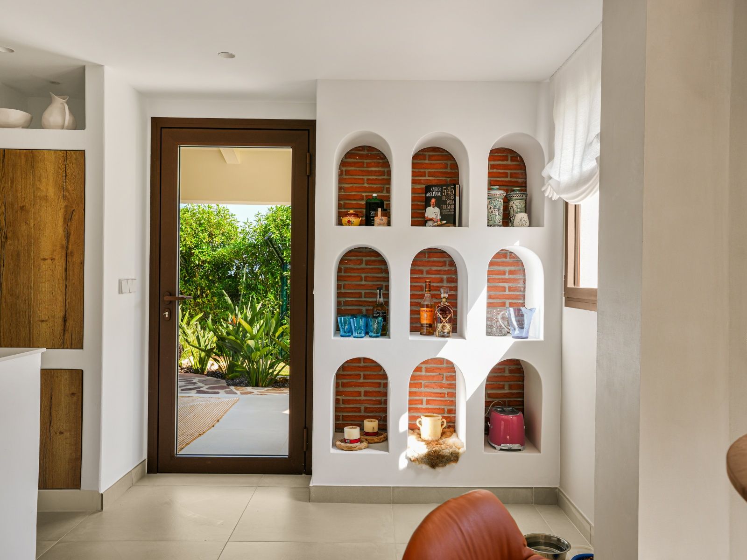
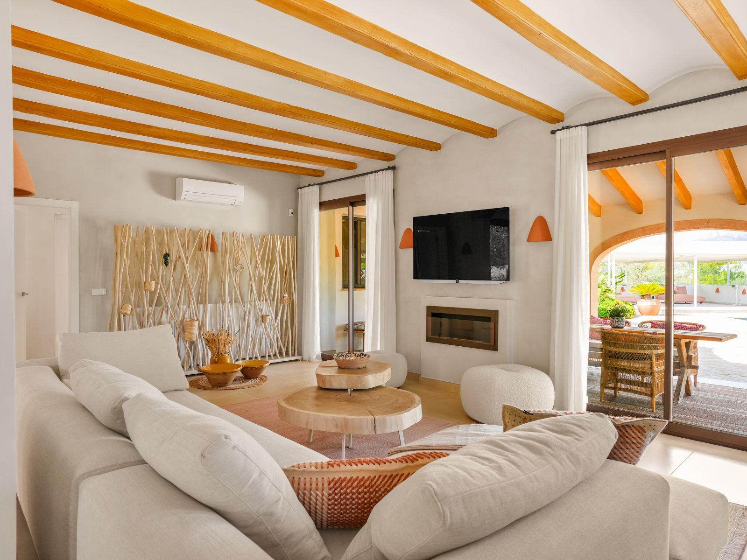
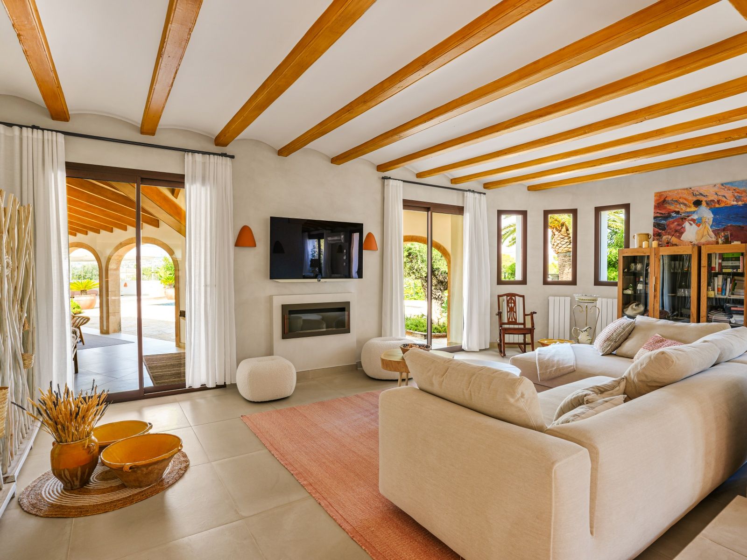
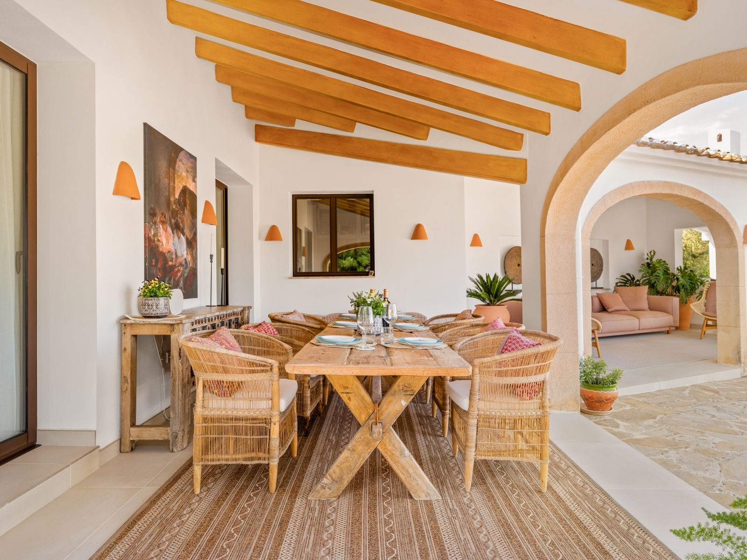
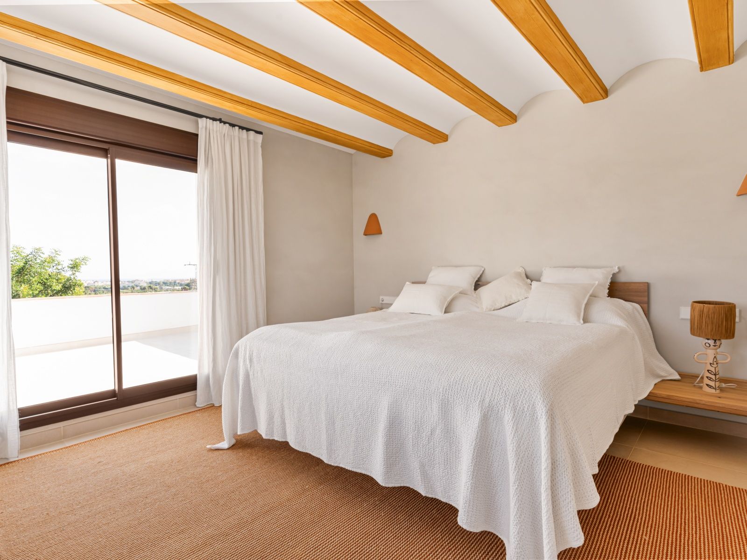
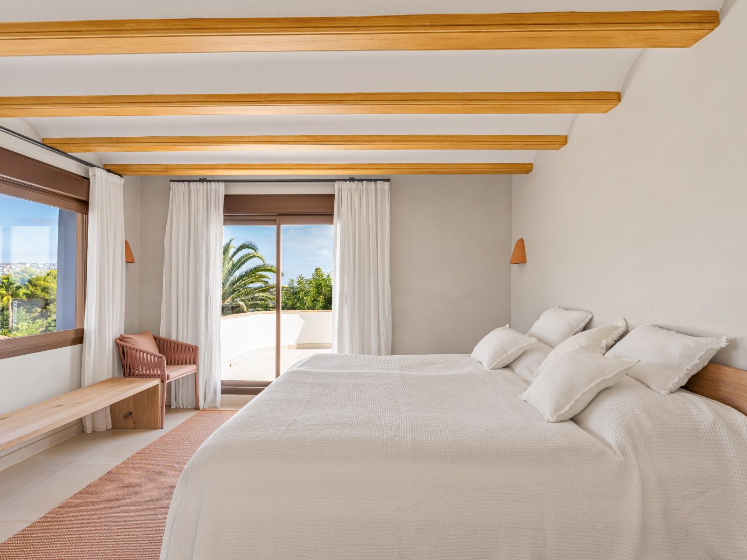
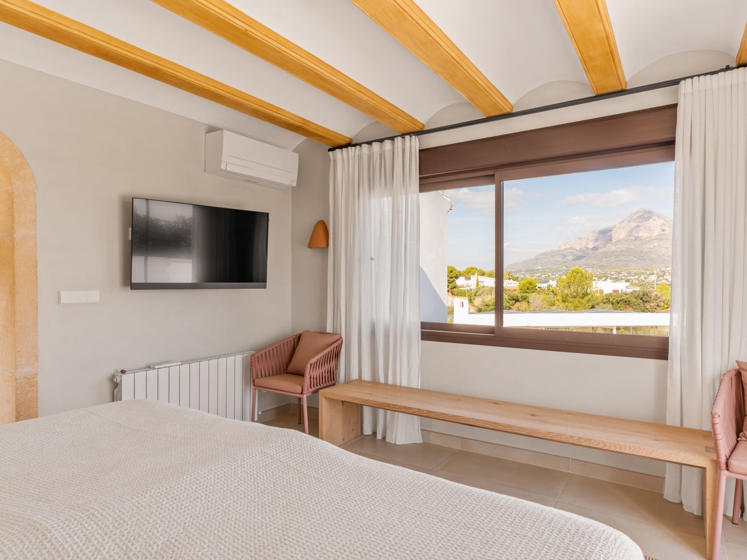
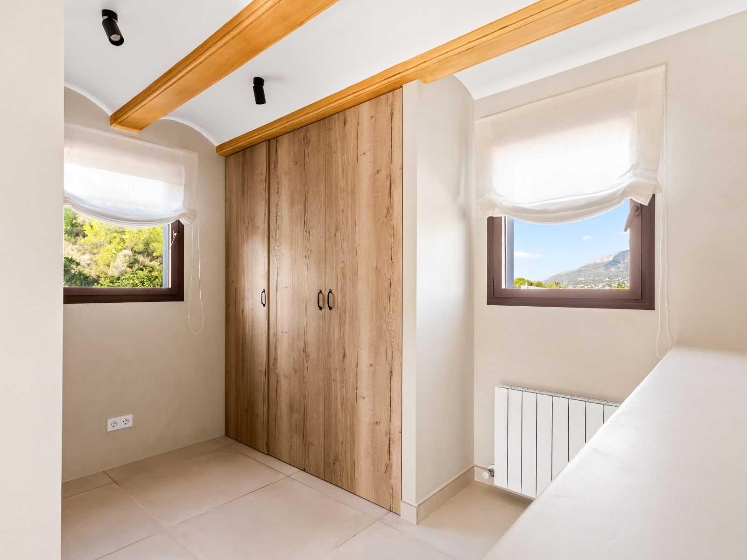
The renovation has retained the elements that give the property its character, while adapting the spaces to a more contemporary way of living. Tosca stone arches, the traditional naya and woodenbeamed ceilings are combined with large windows, natural tones and carefully selected materials.
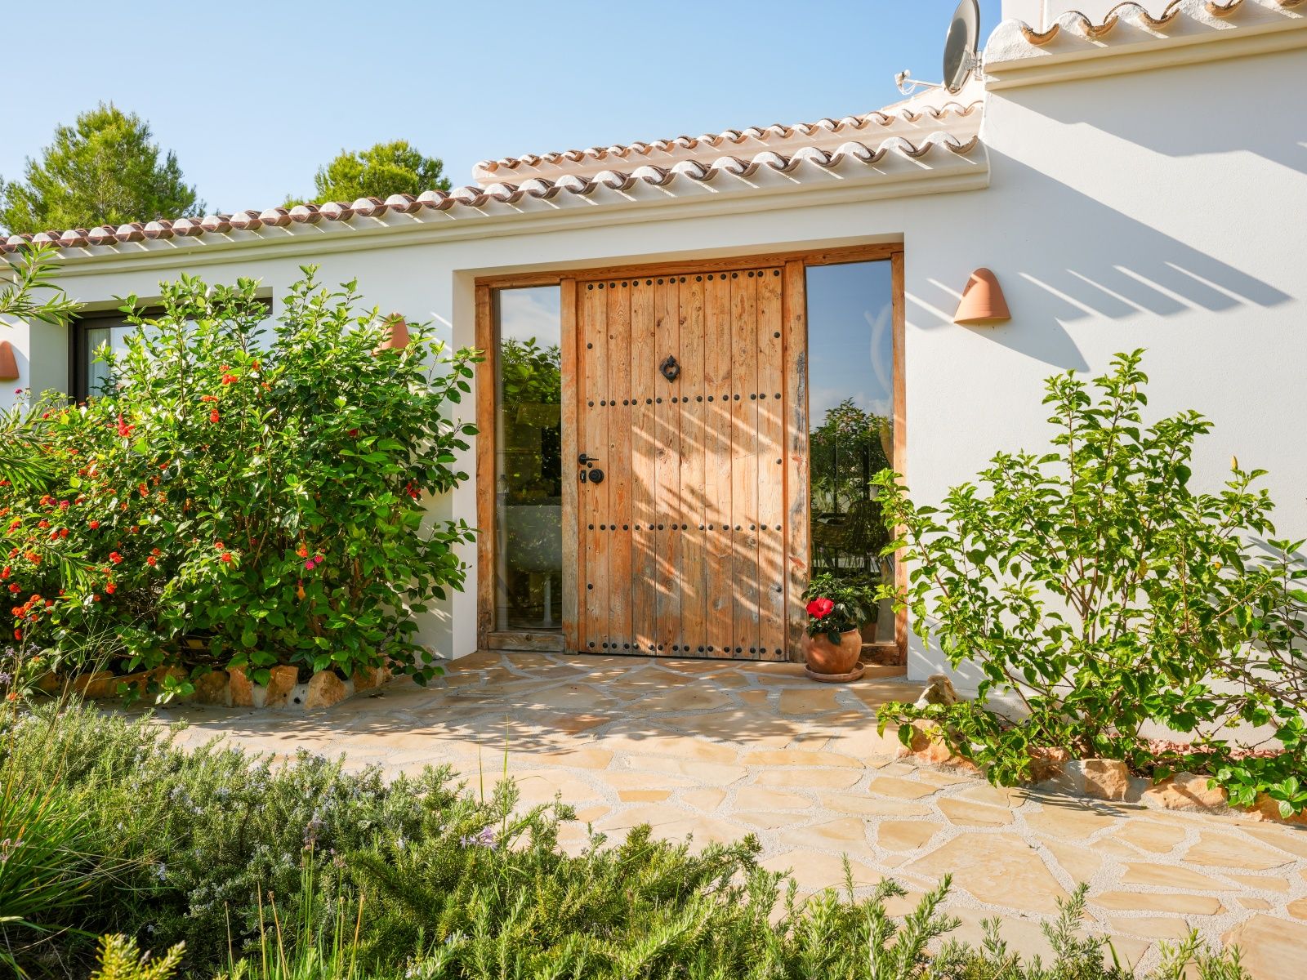
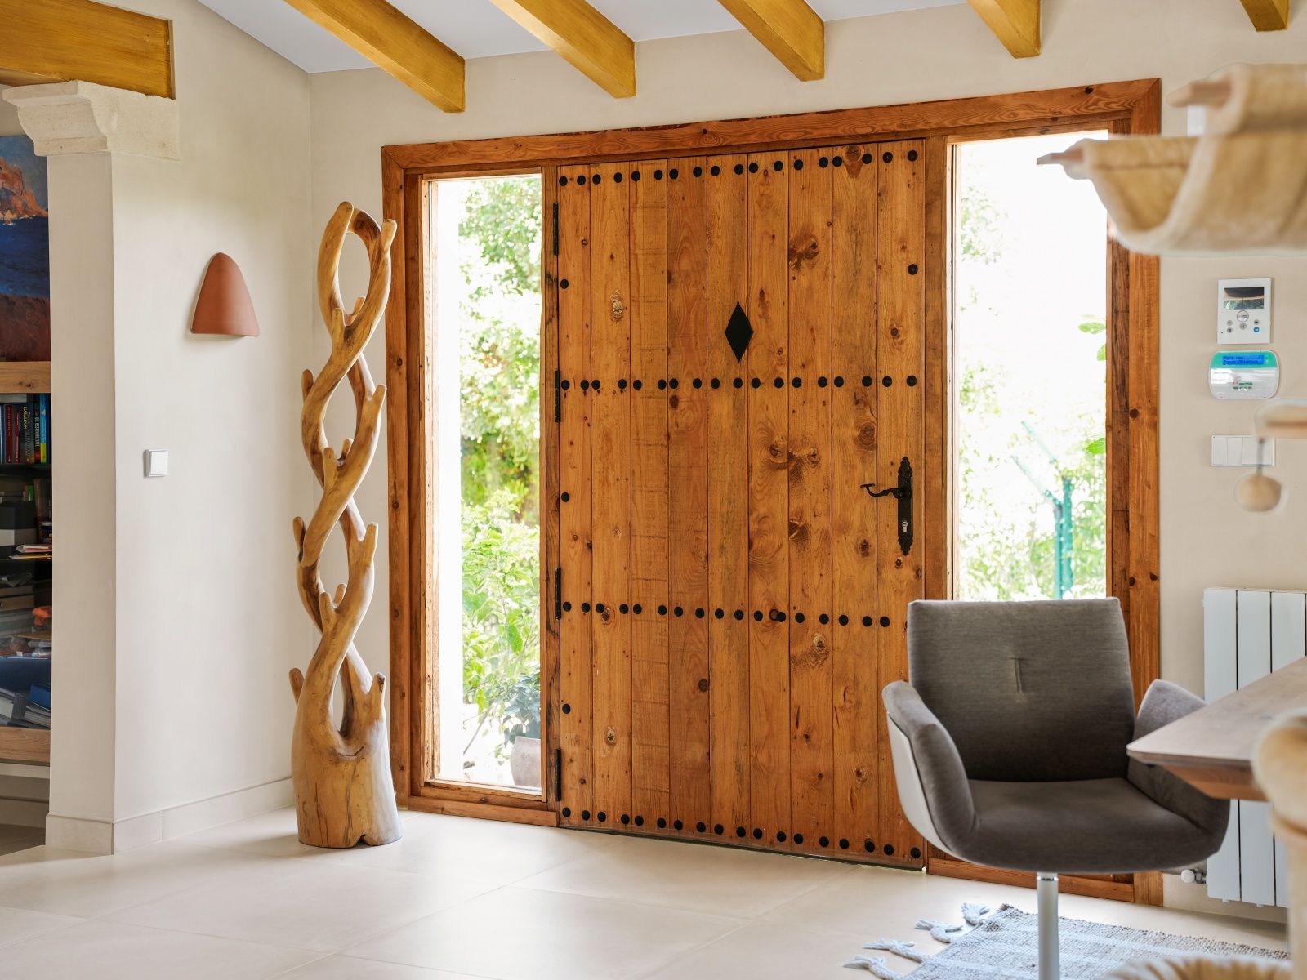
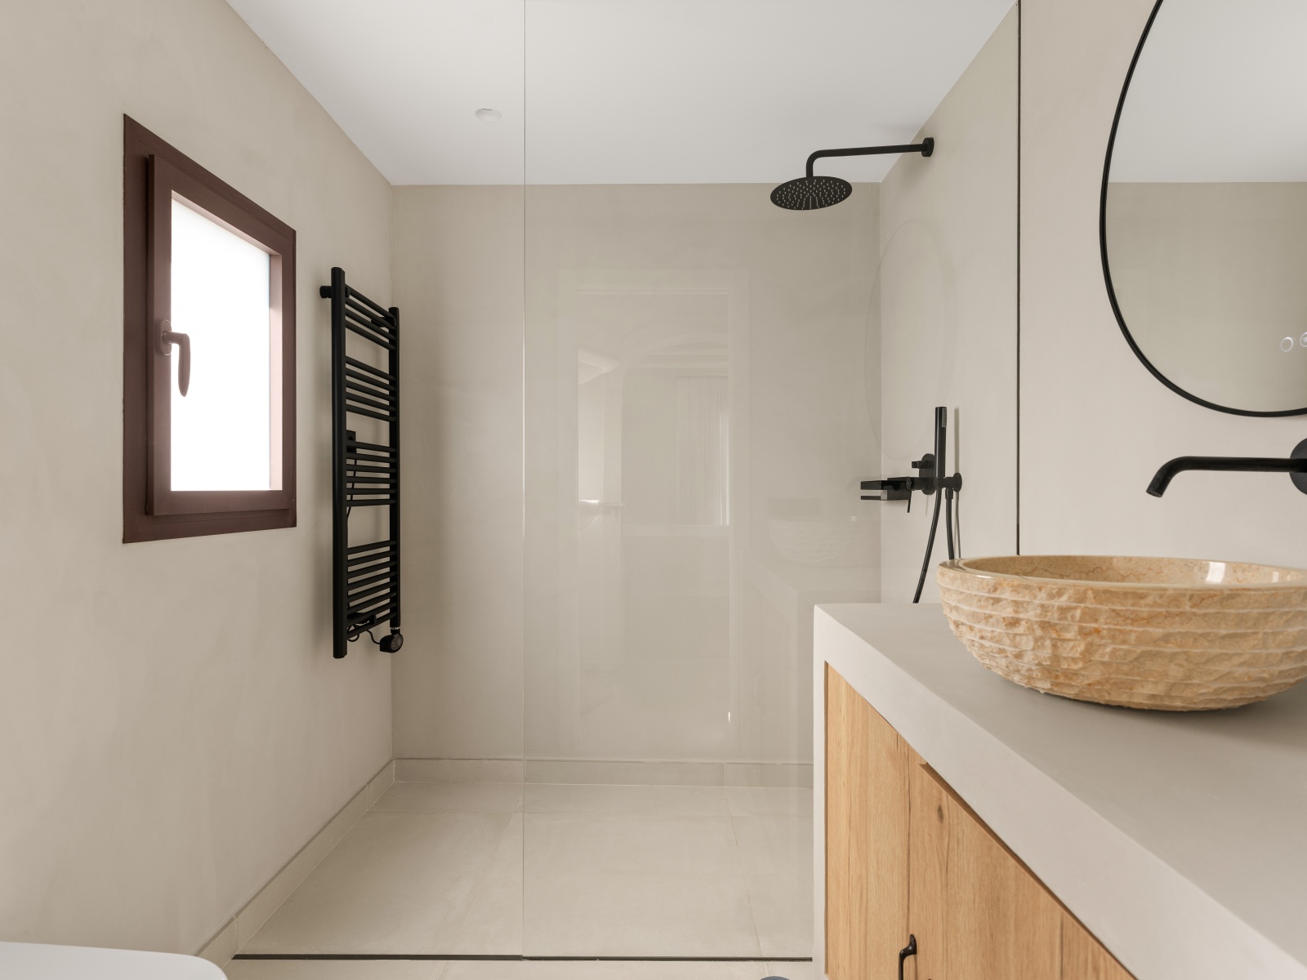
This is a renovation in which every detail has been considered with intention. From the beautiful entrance door to the niches integrated into the walls, the lighting and the combination of materials and textures, everything forms part of a carefully considered, warm and harmonious whole.
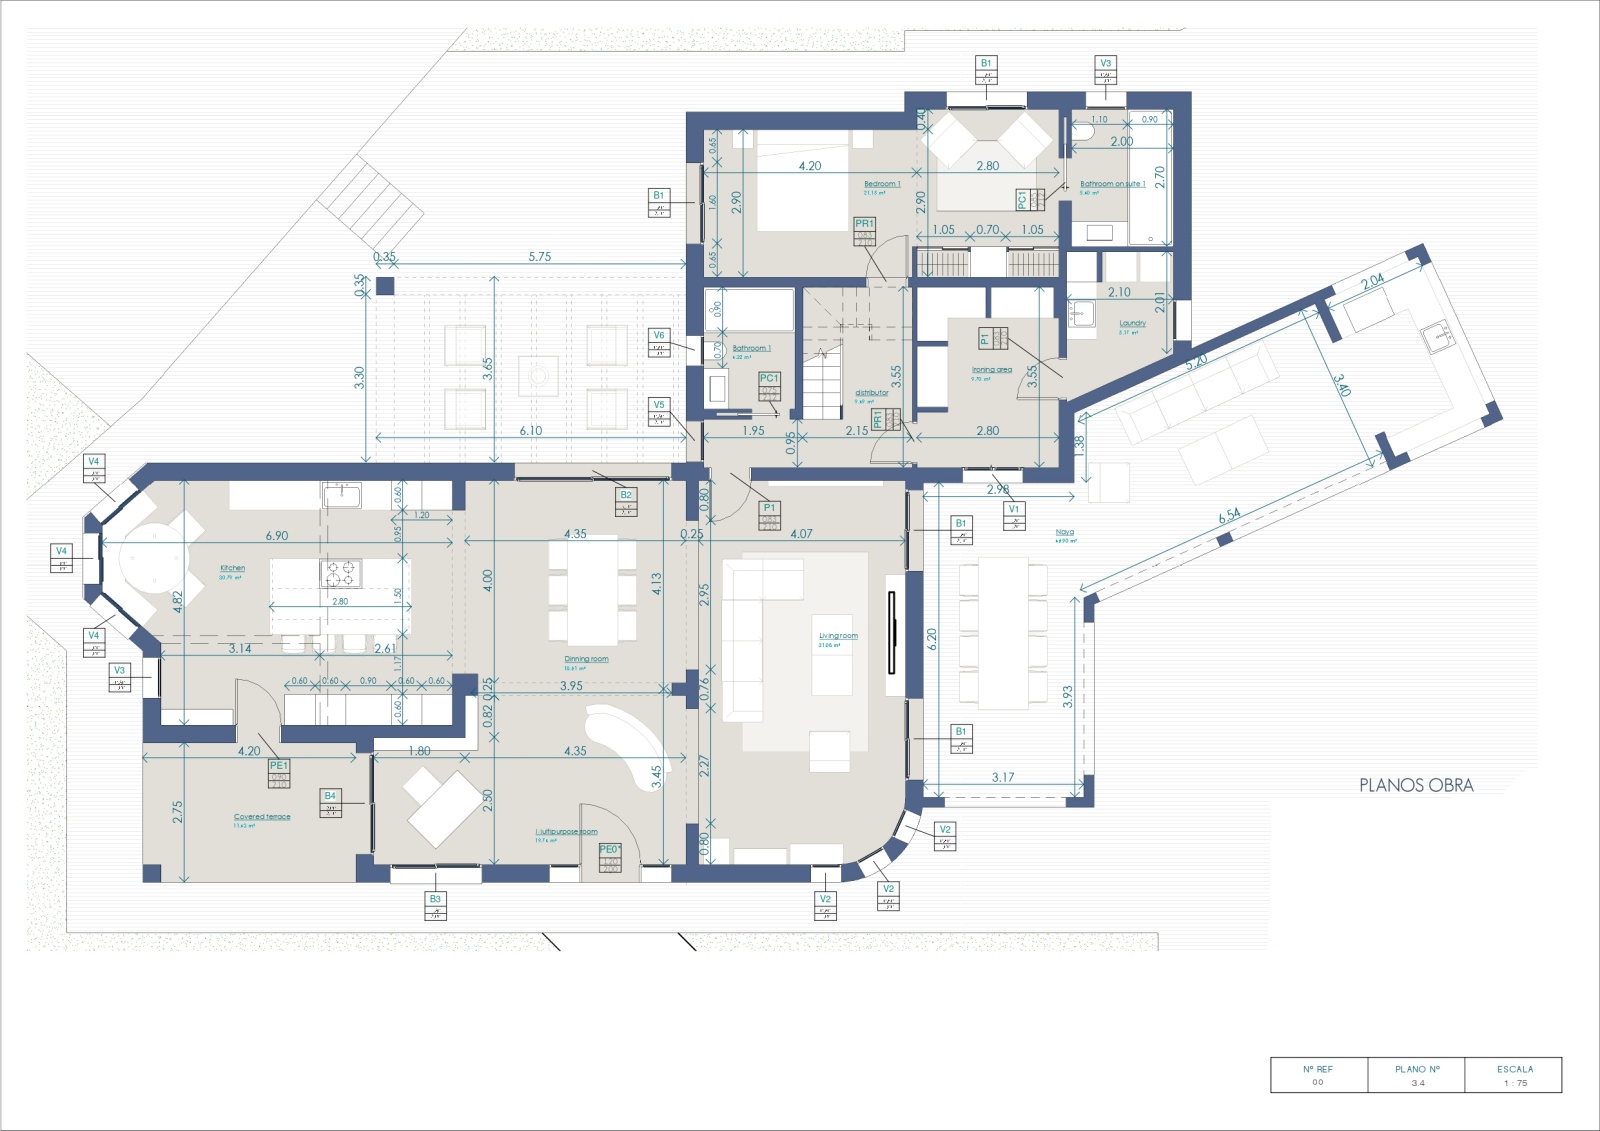
The property offers the following layout:
On the main floor:
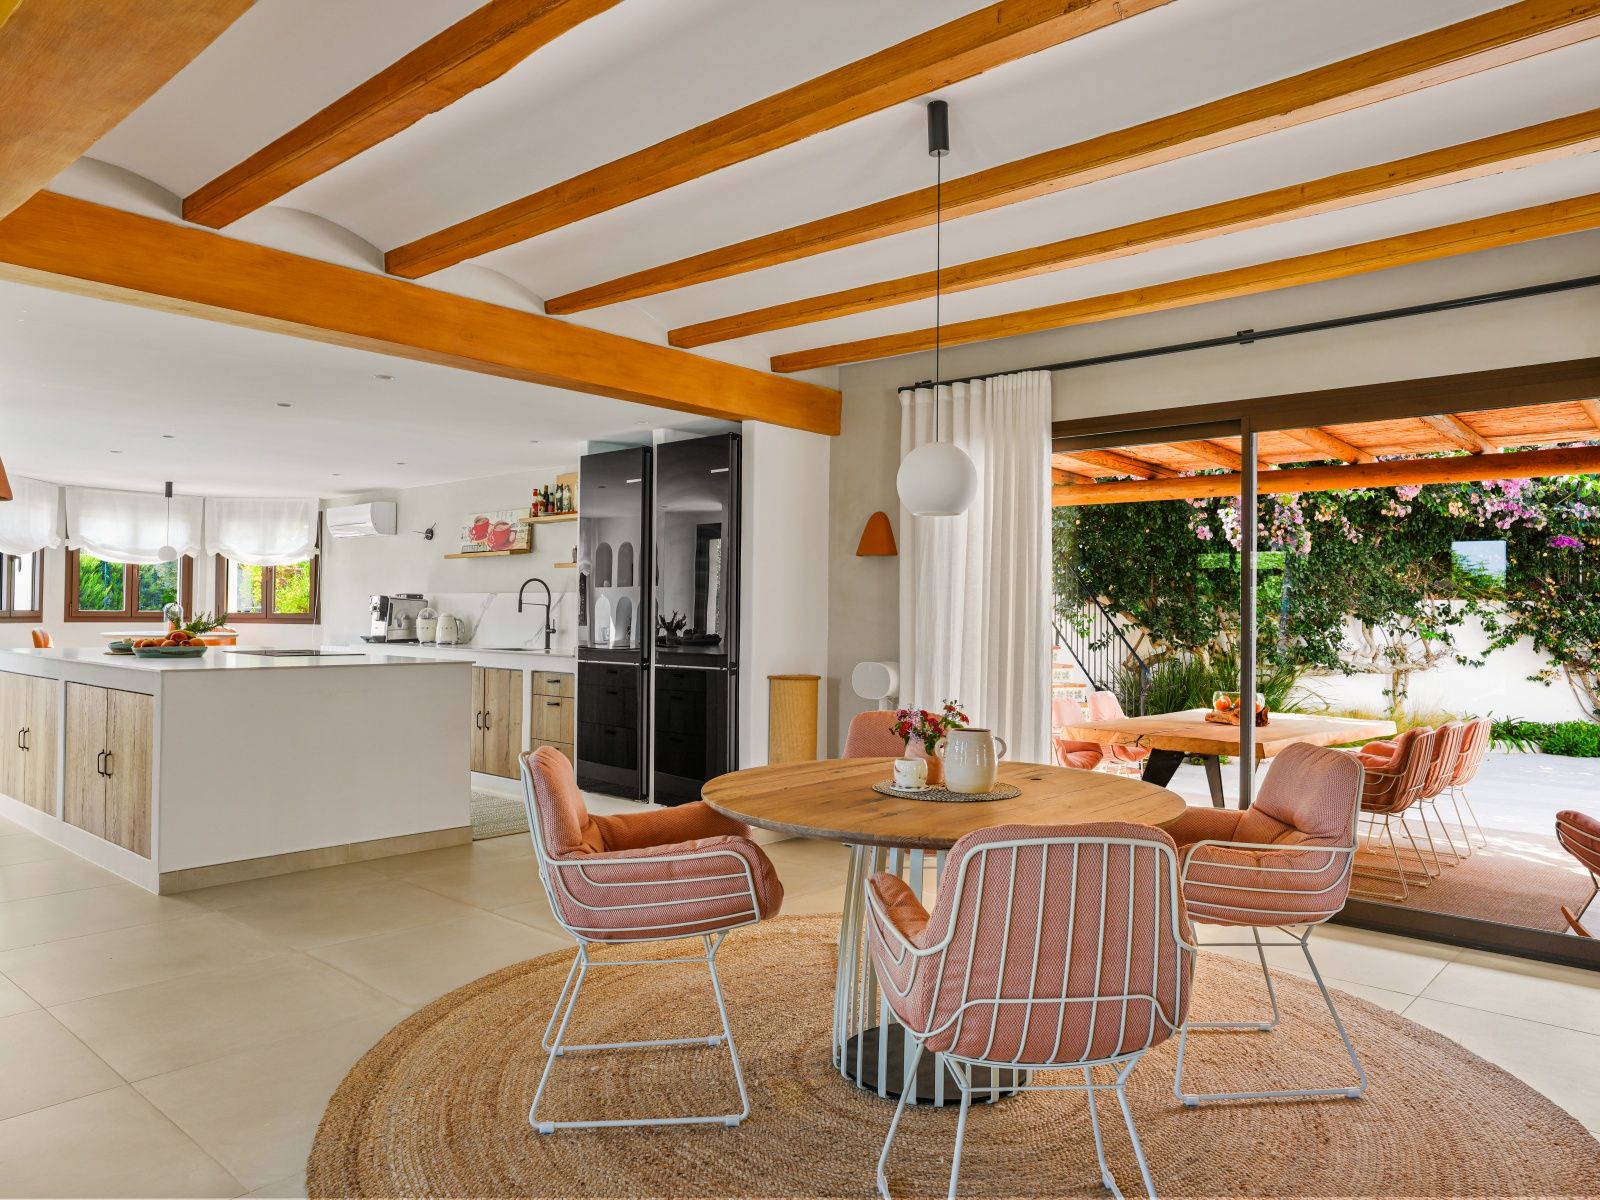
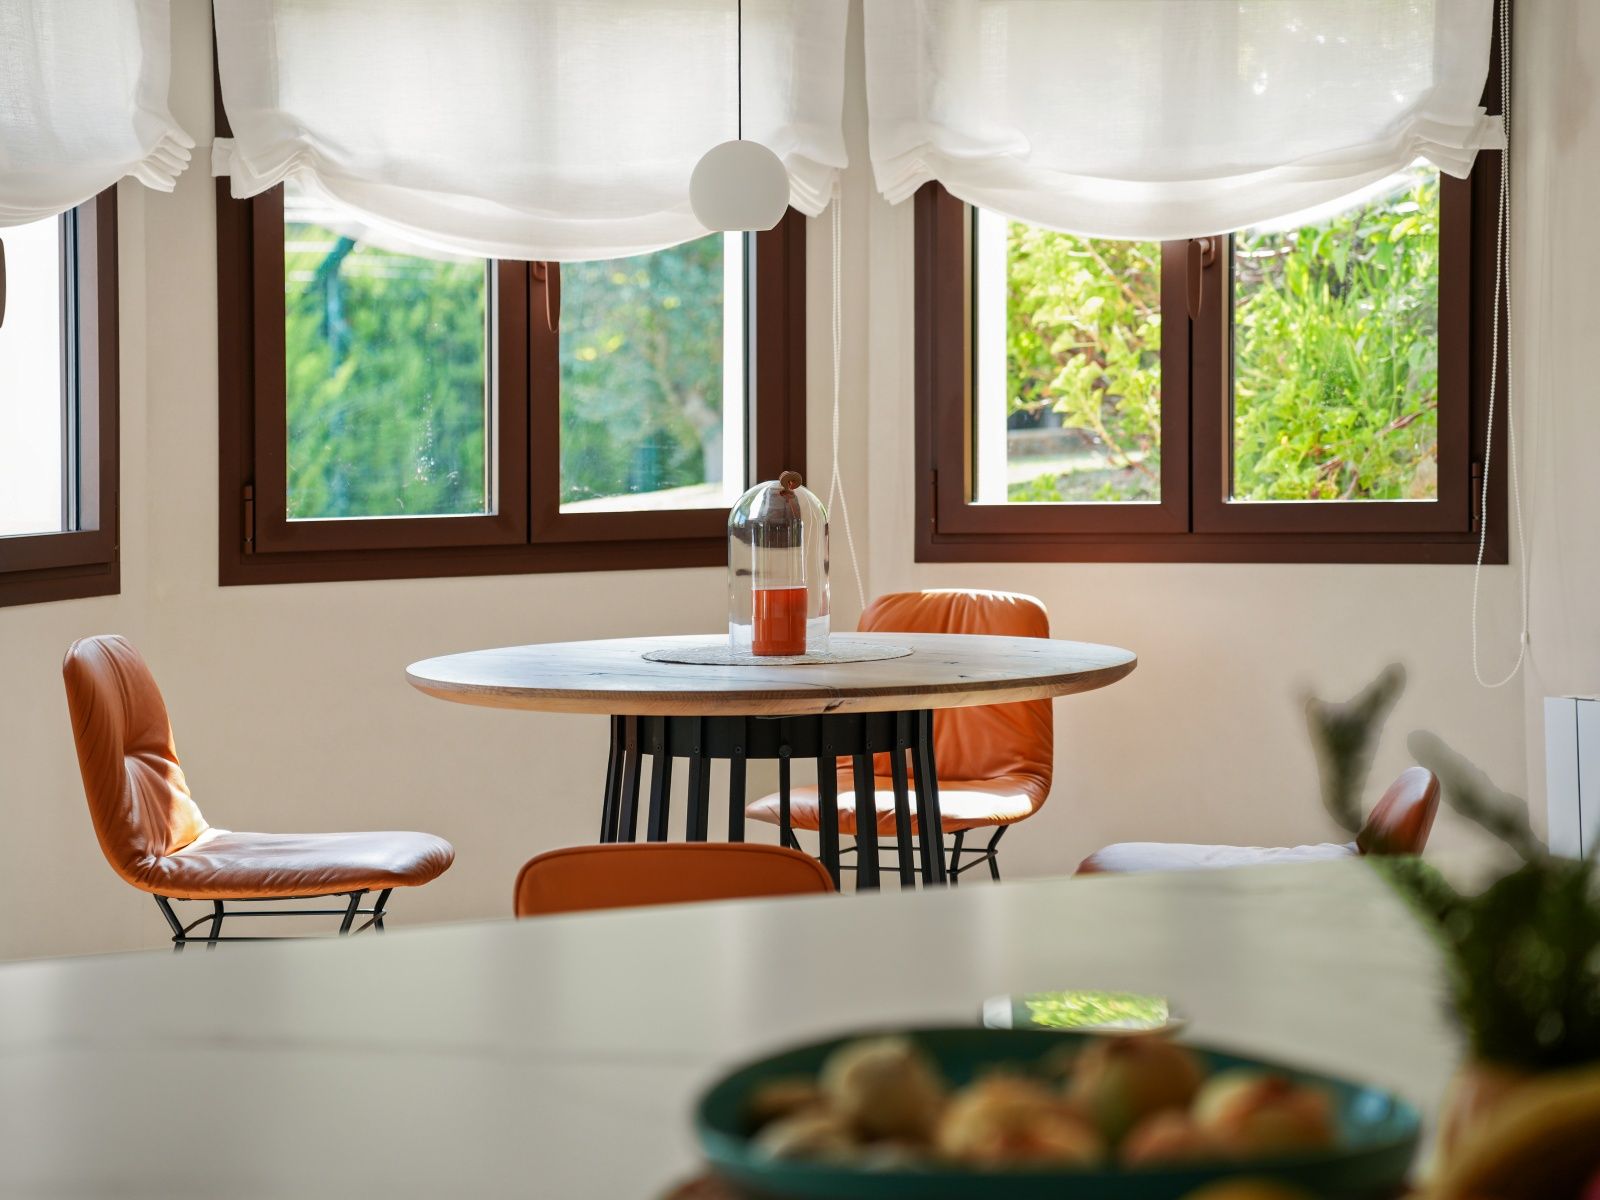
A spacious openplan living area combining the lounge, dining area and open kitchen with a central island. Large windows provide abundant natural light and connect this space with the naya and terraces, making the garden and swimming pool a natural extension of the interior.
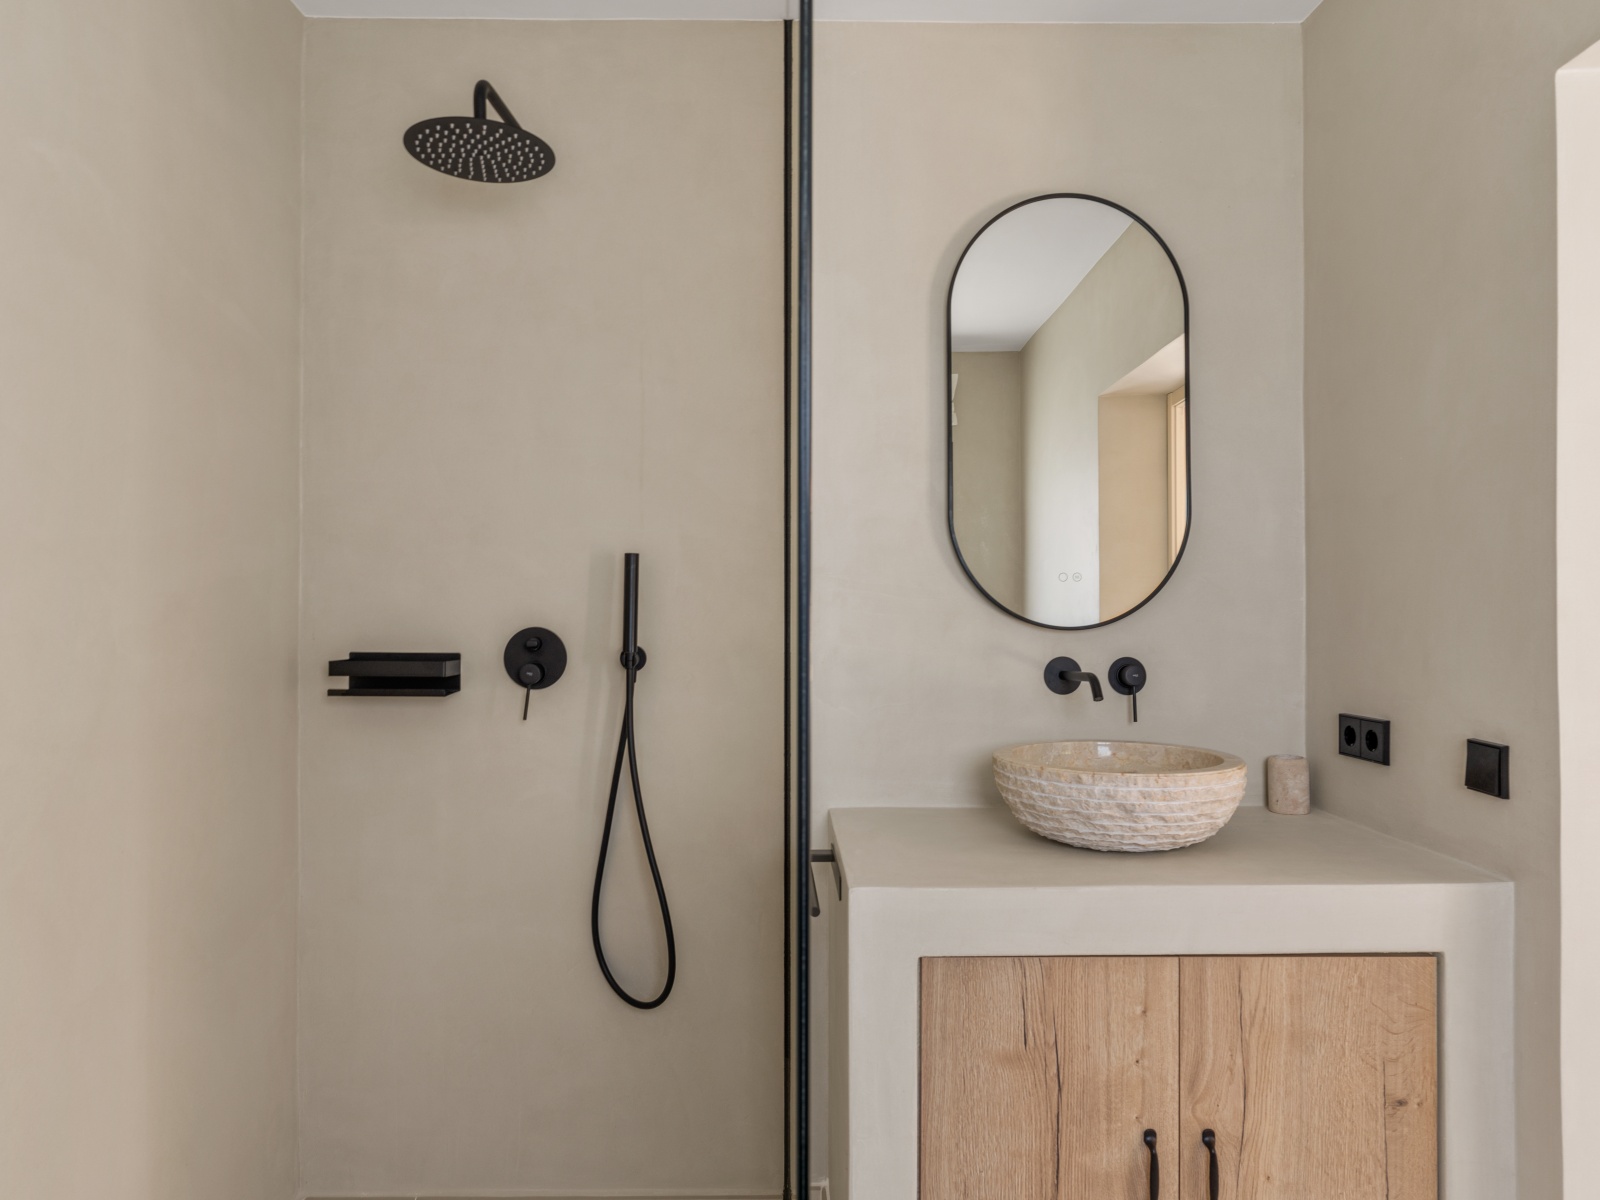
A spacious bedroom with ensuite bathroom.
A second full bathroom.
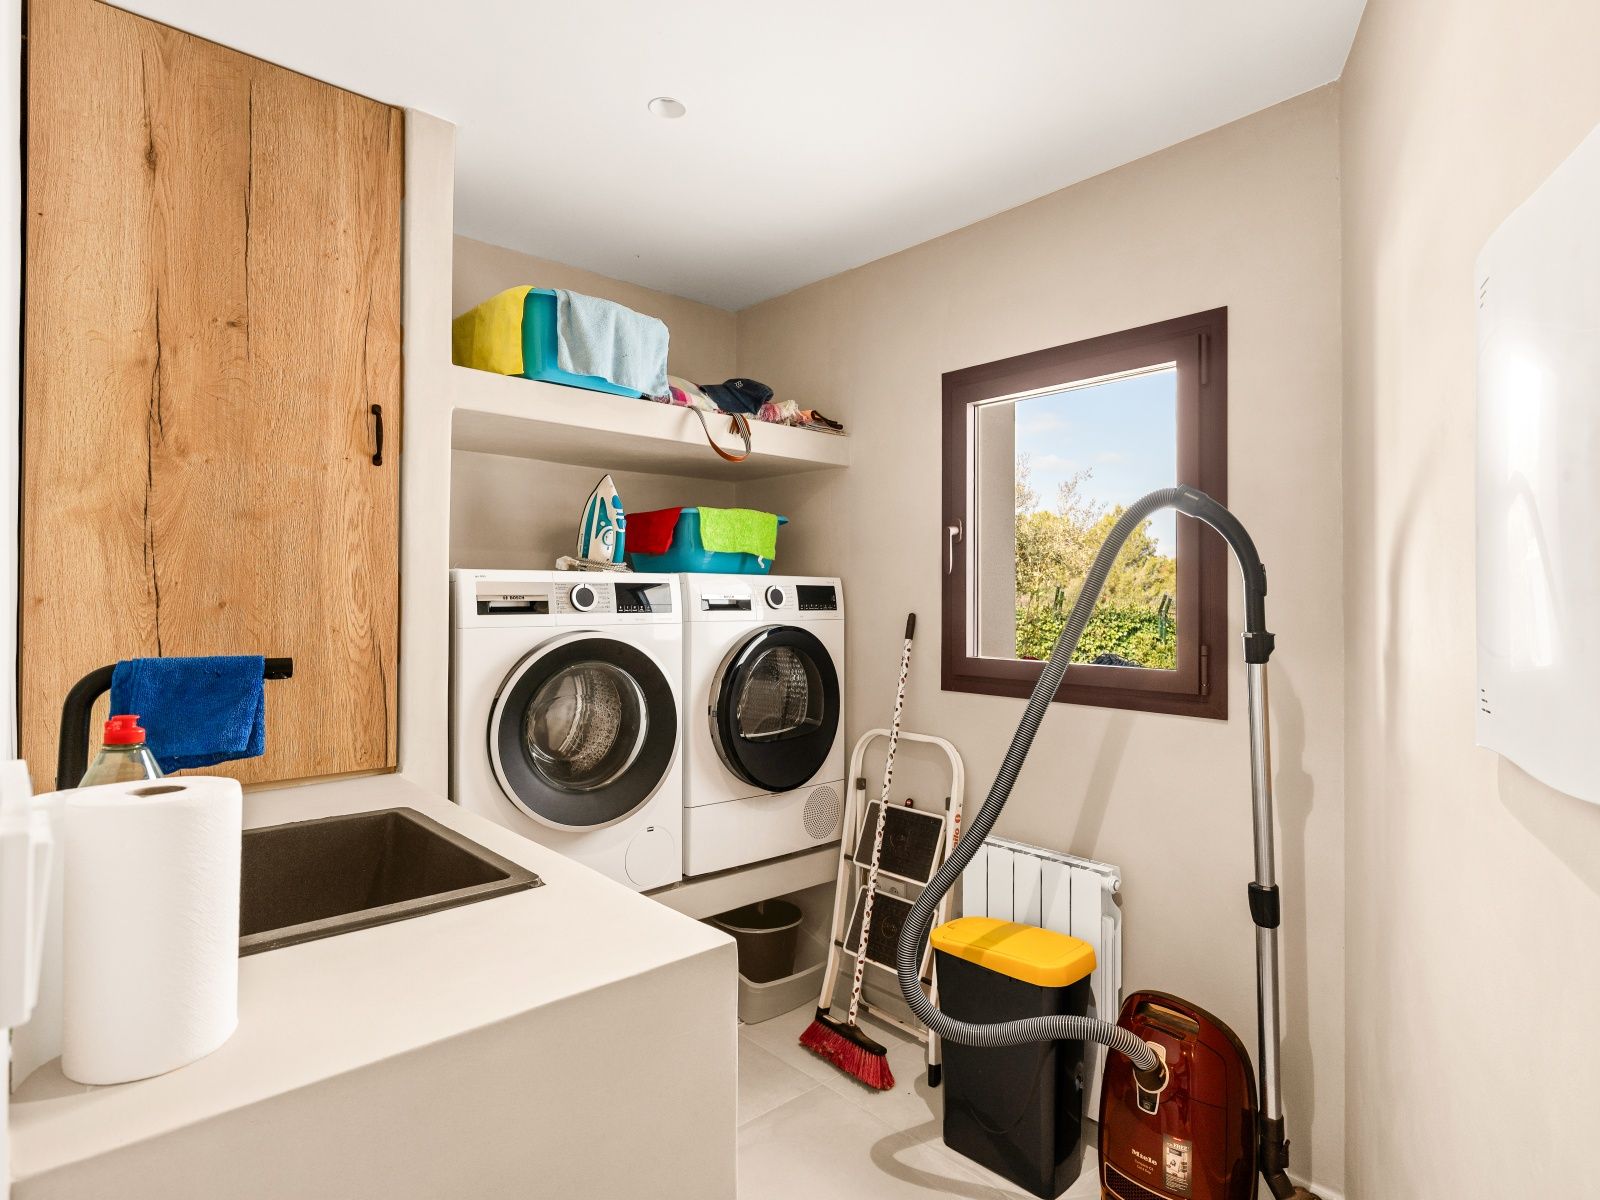
Laundry room.
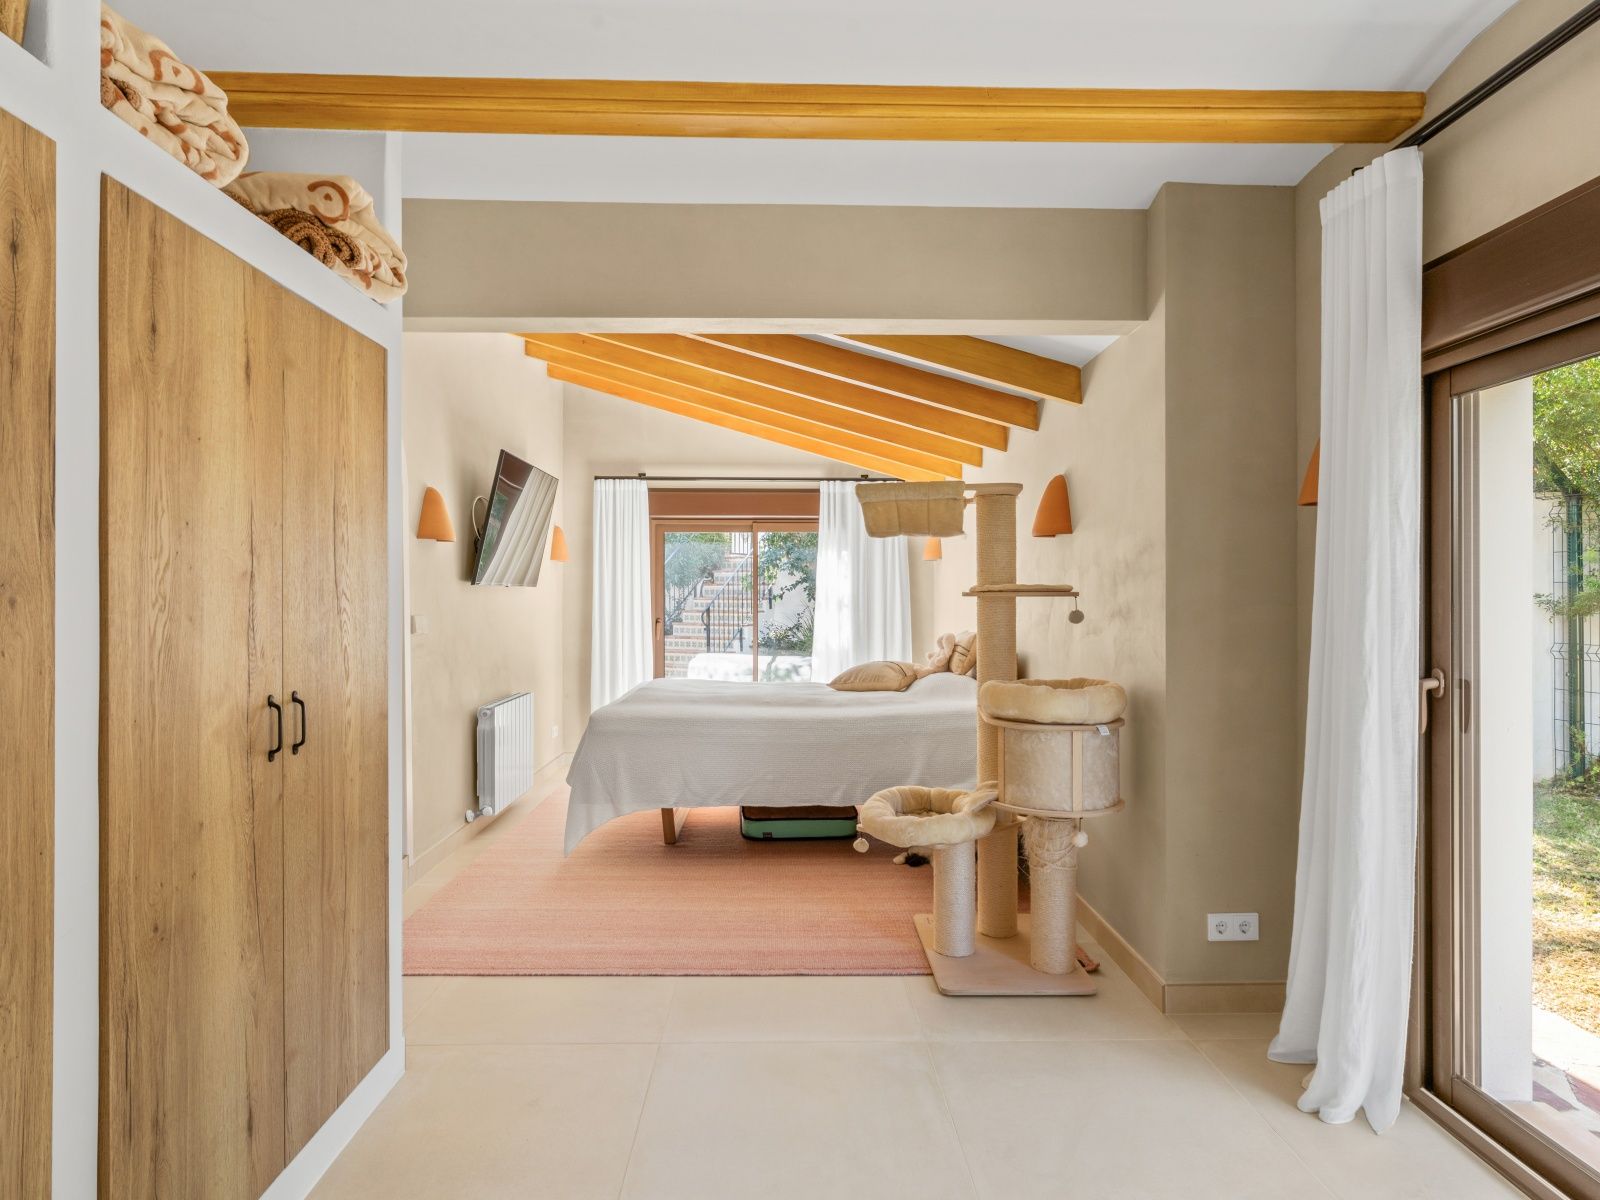
A multipurpose room.
On the upper floor:
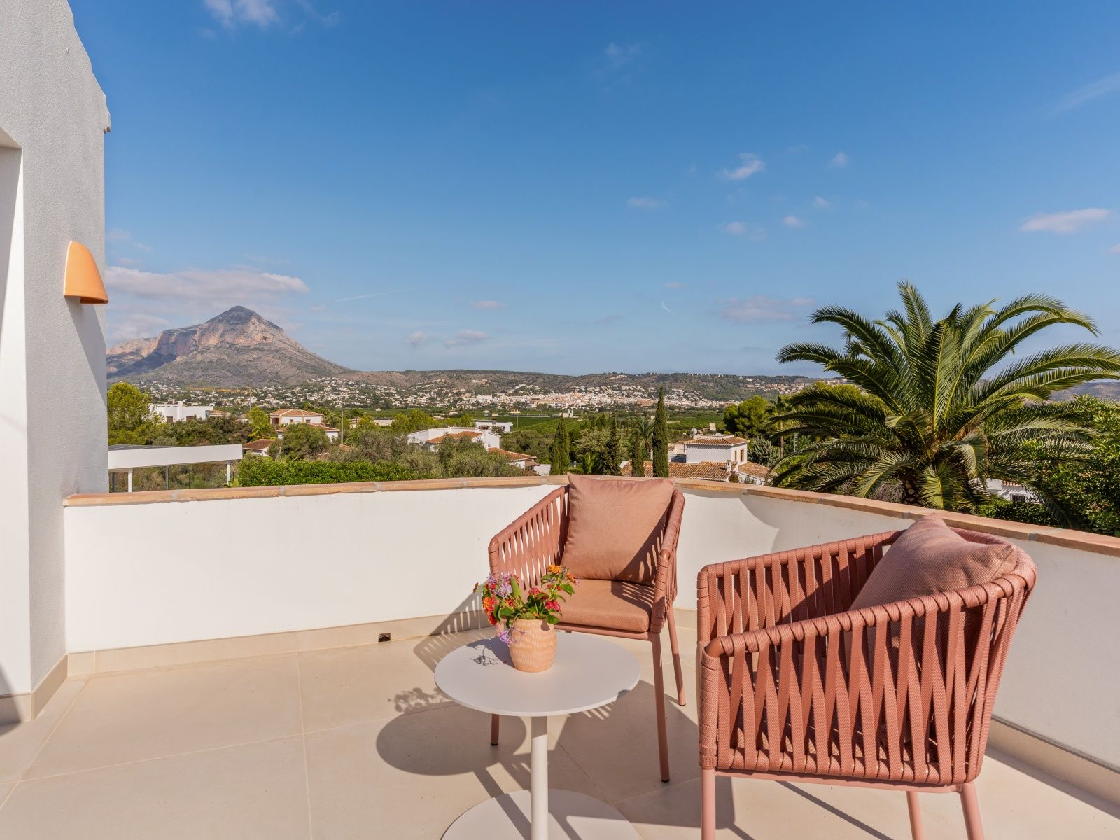
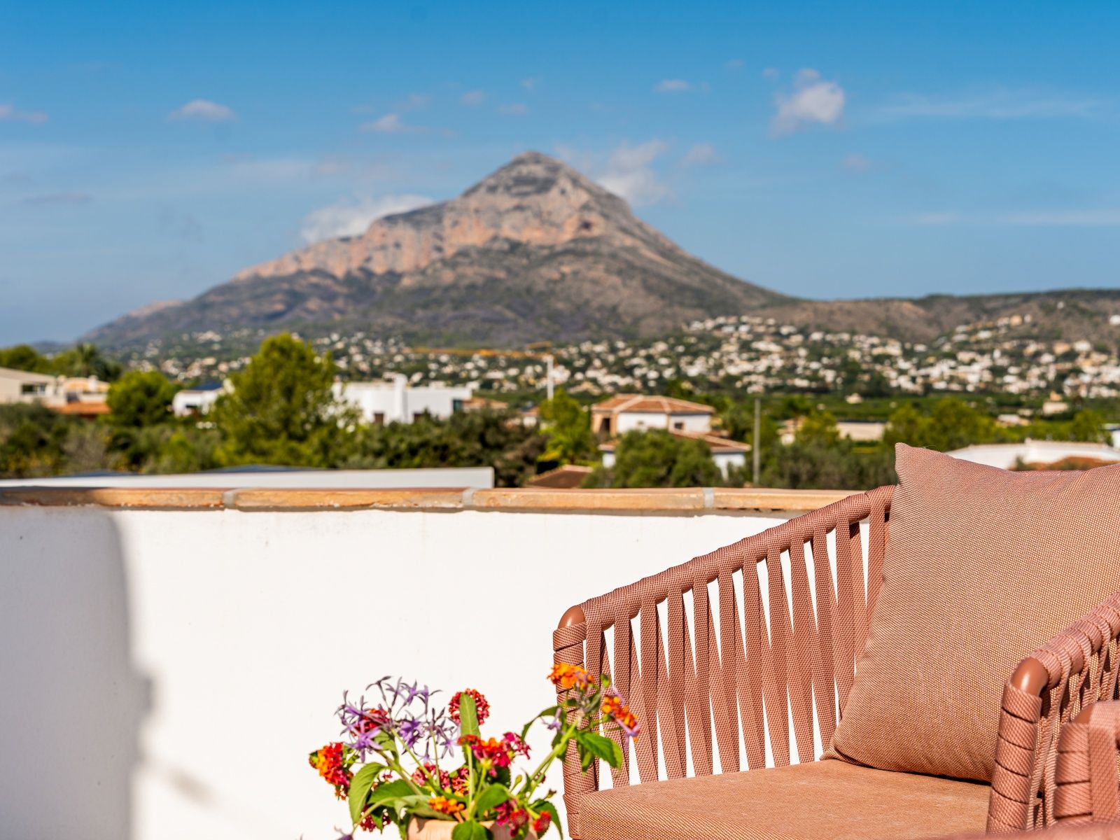
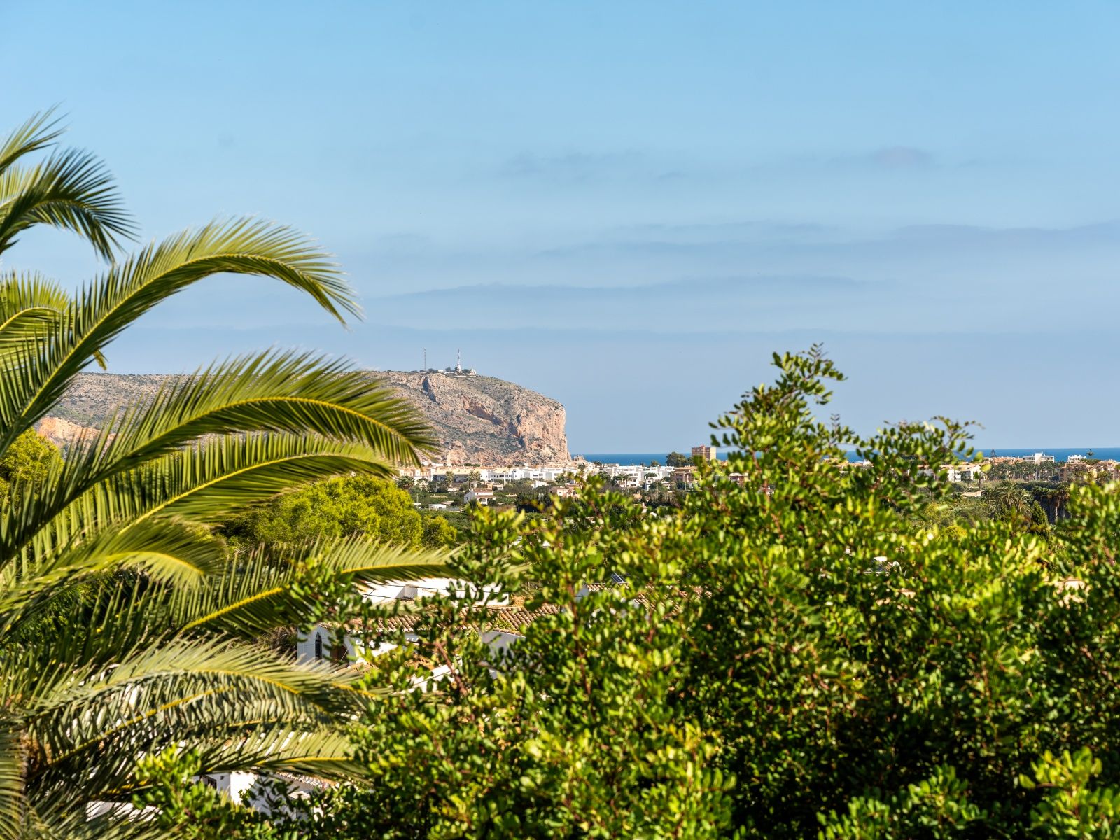
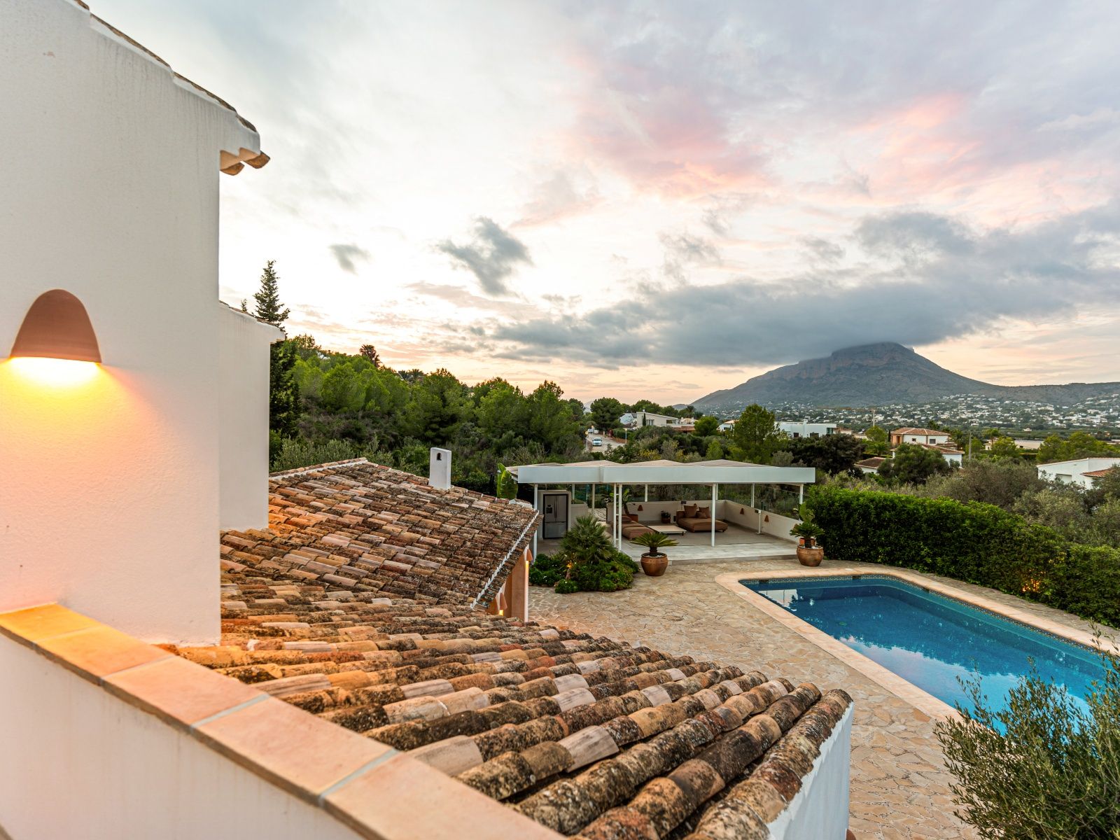
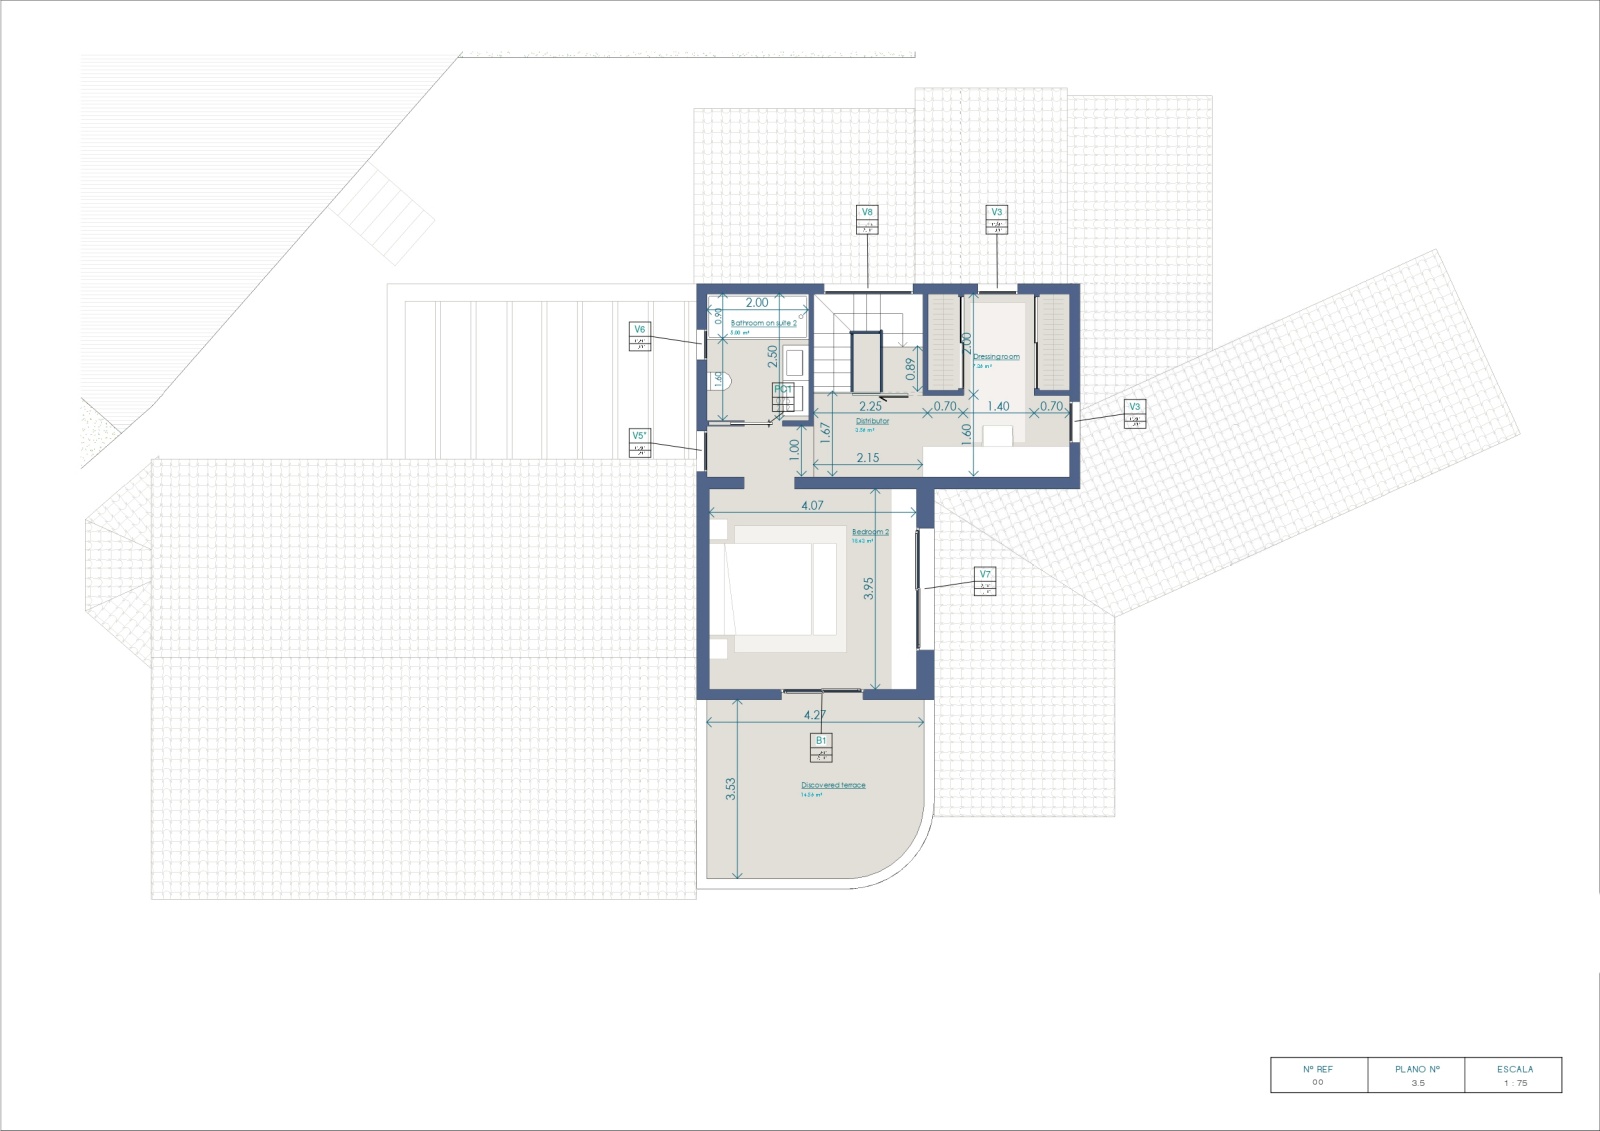
A principal suite with bedroom, dressing room, ensuite bathroom and private terrace with views towards the Montgó and the sea.
Outdoor areas:
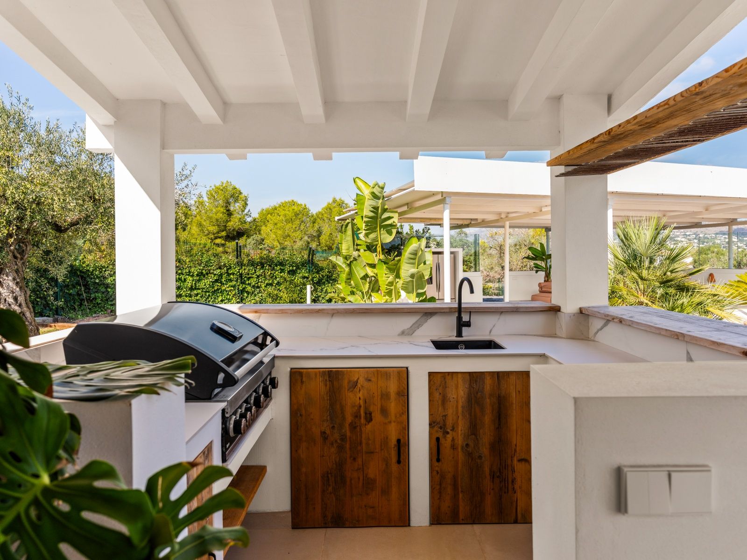
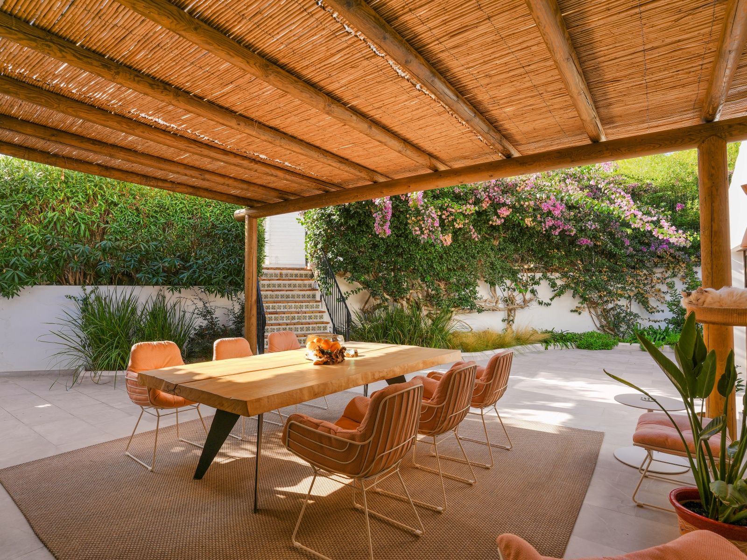
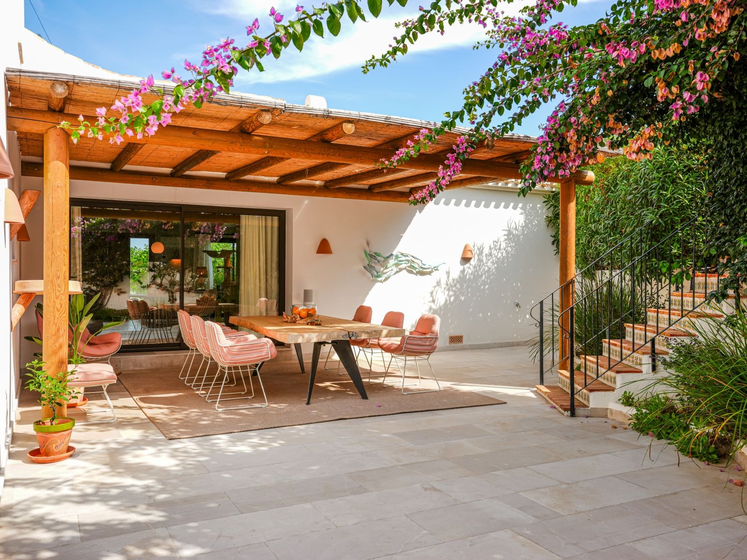
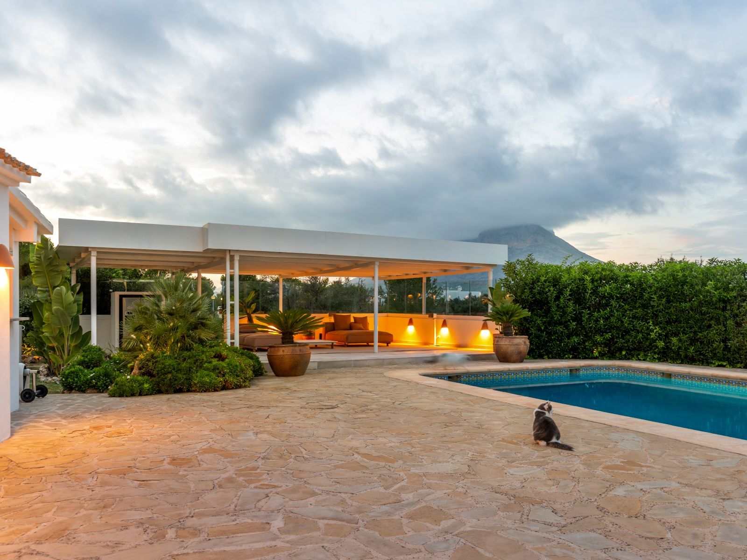
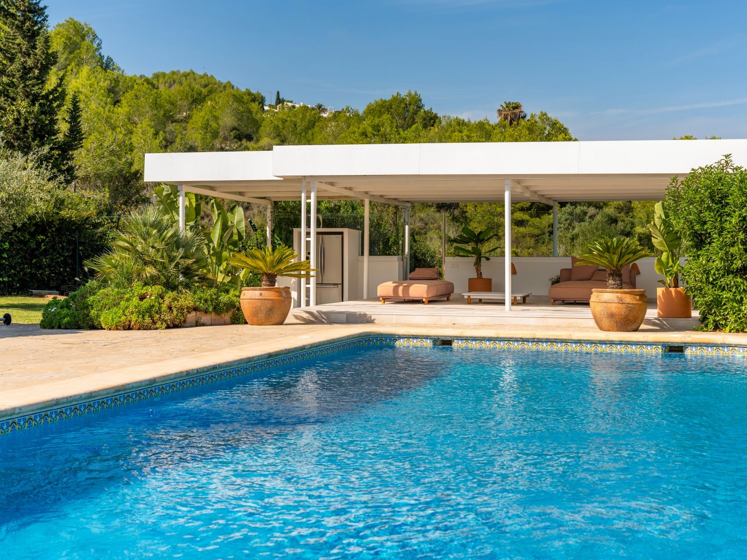
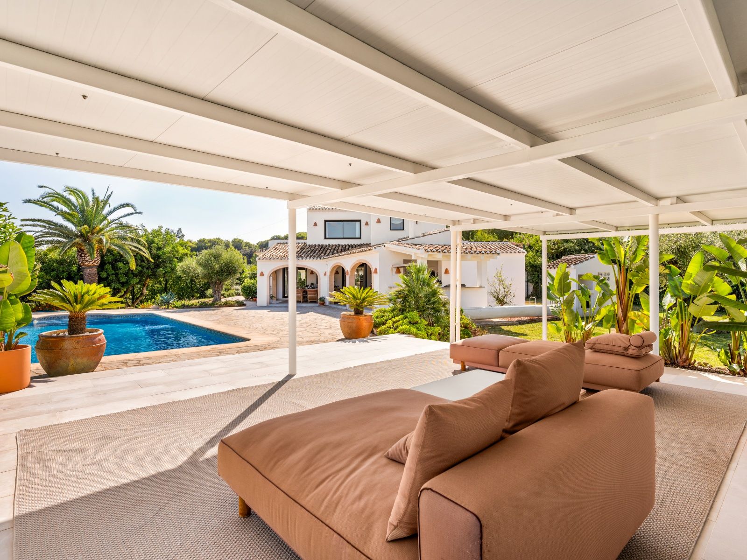
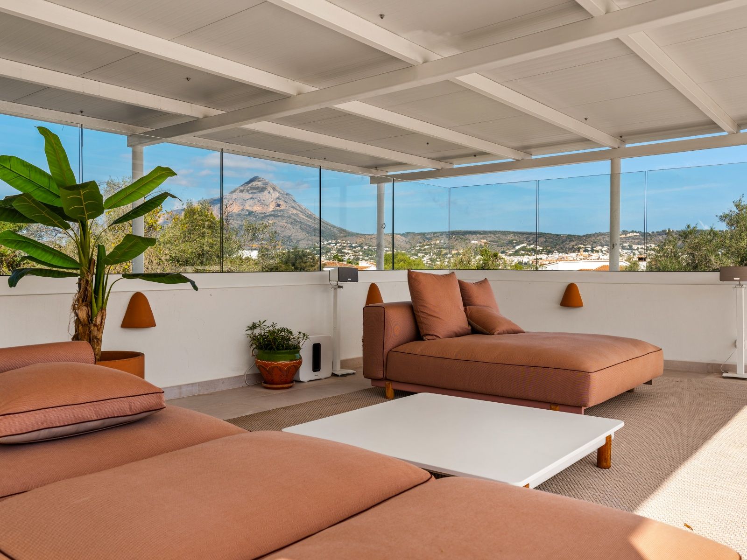
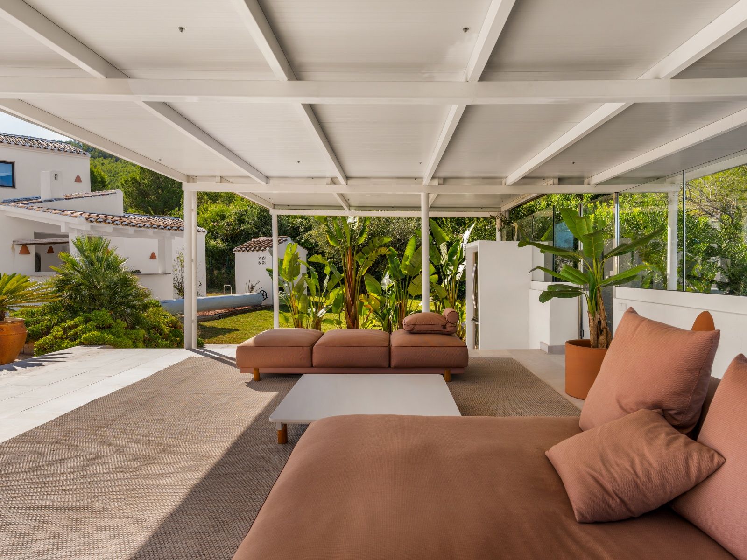
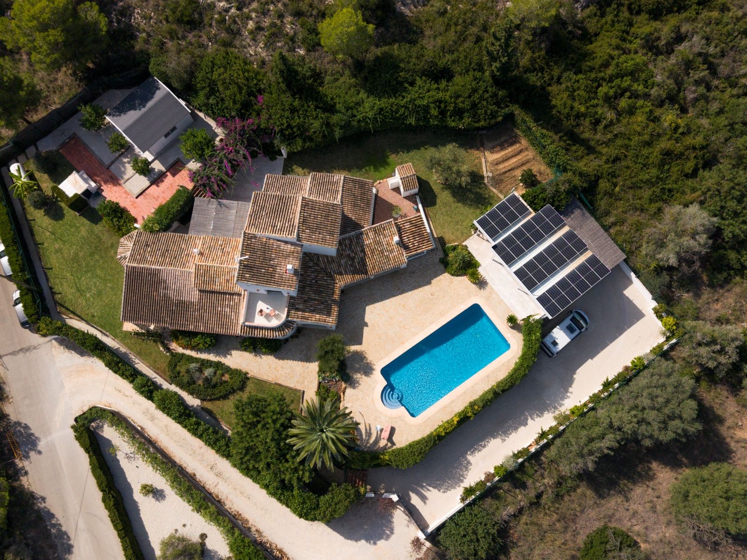
Set on a plot of 1,674 m², the naya, swimming pool, outdoor kitchen, pergola and various terraces create different areas in which to enjoy the property throughout the day. Next to the pool is a covered lounge area protected by glass enclosures, allowing you to enjoy the garden while offering greater shelter from the wind.
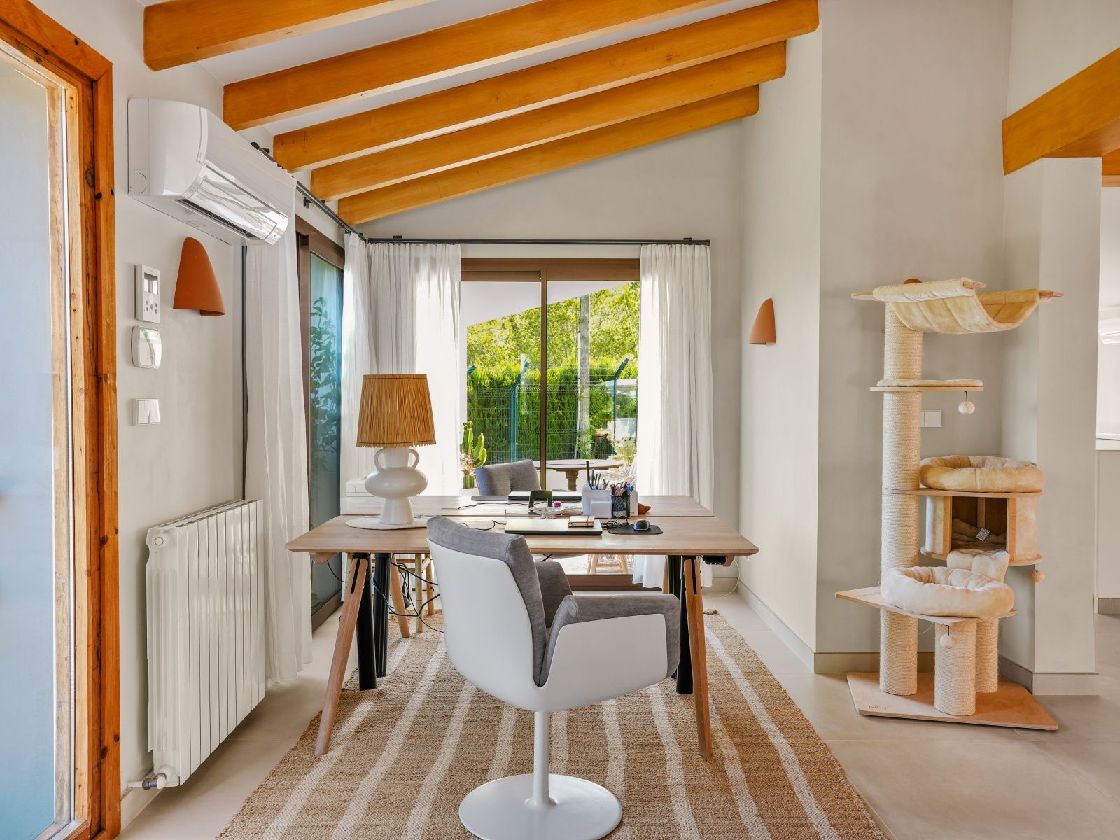
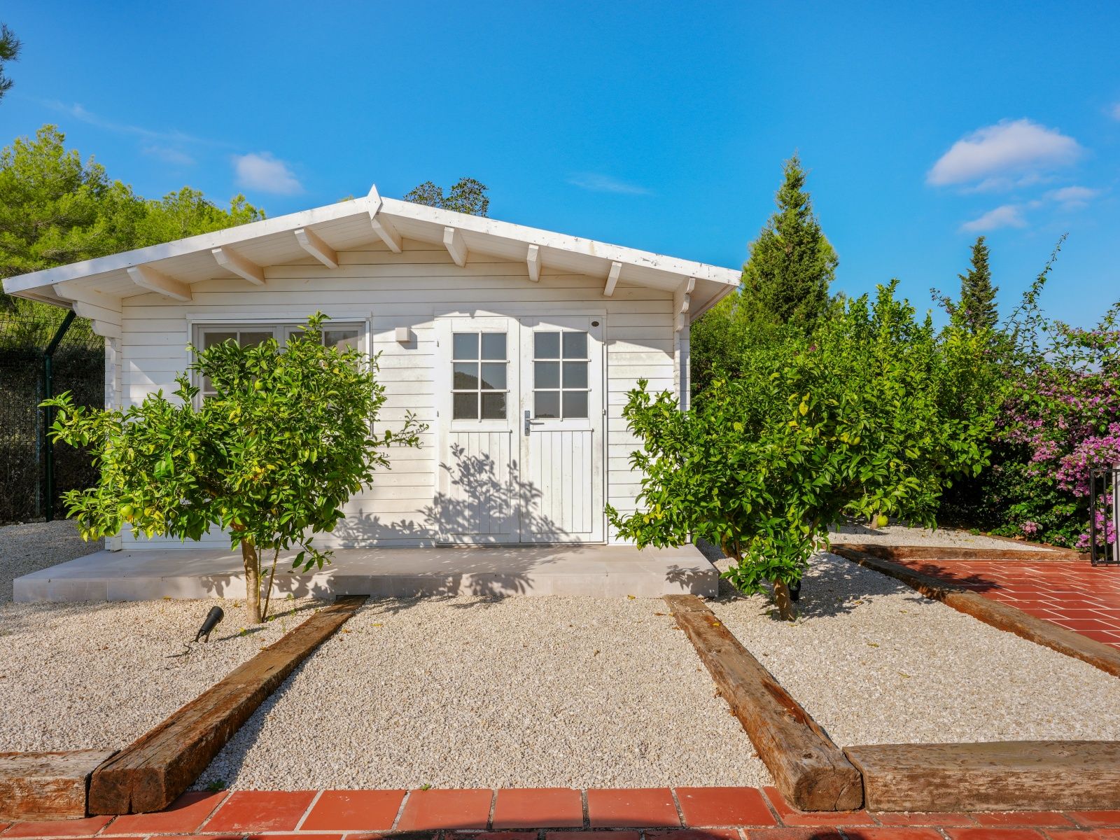
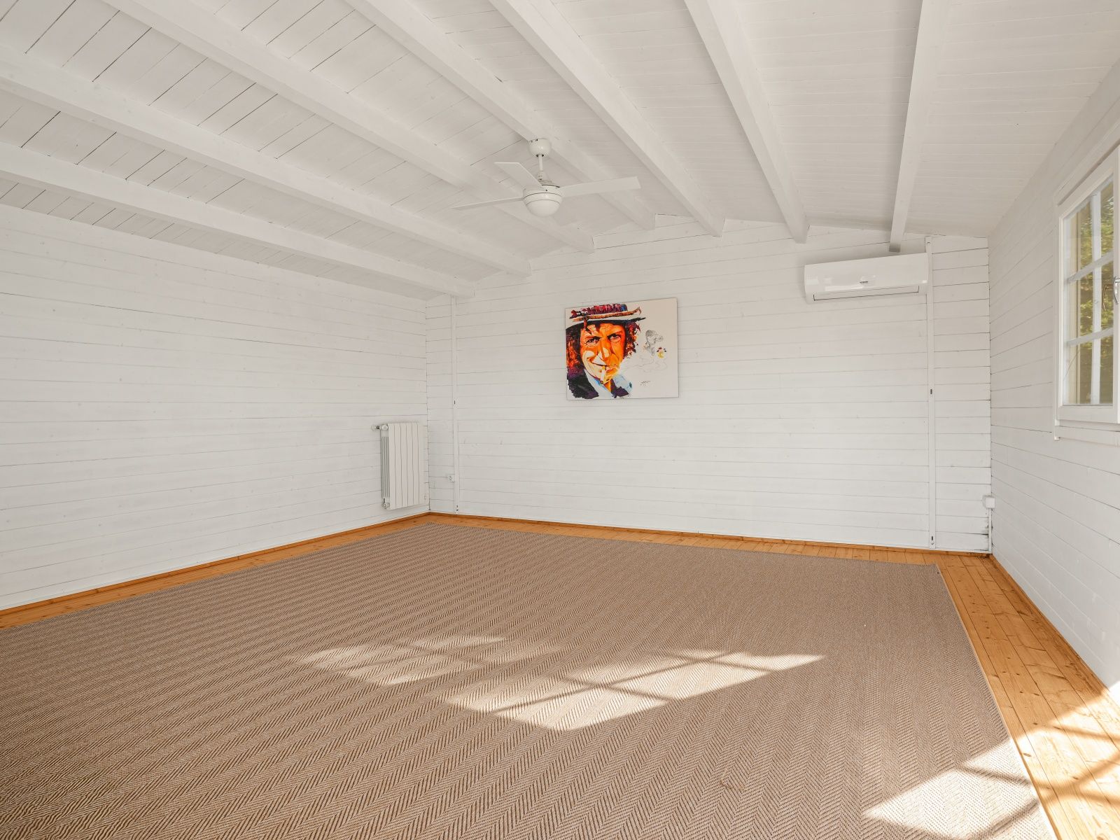
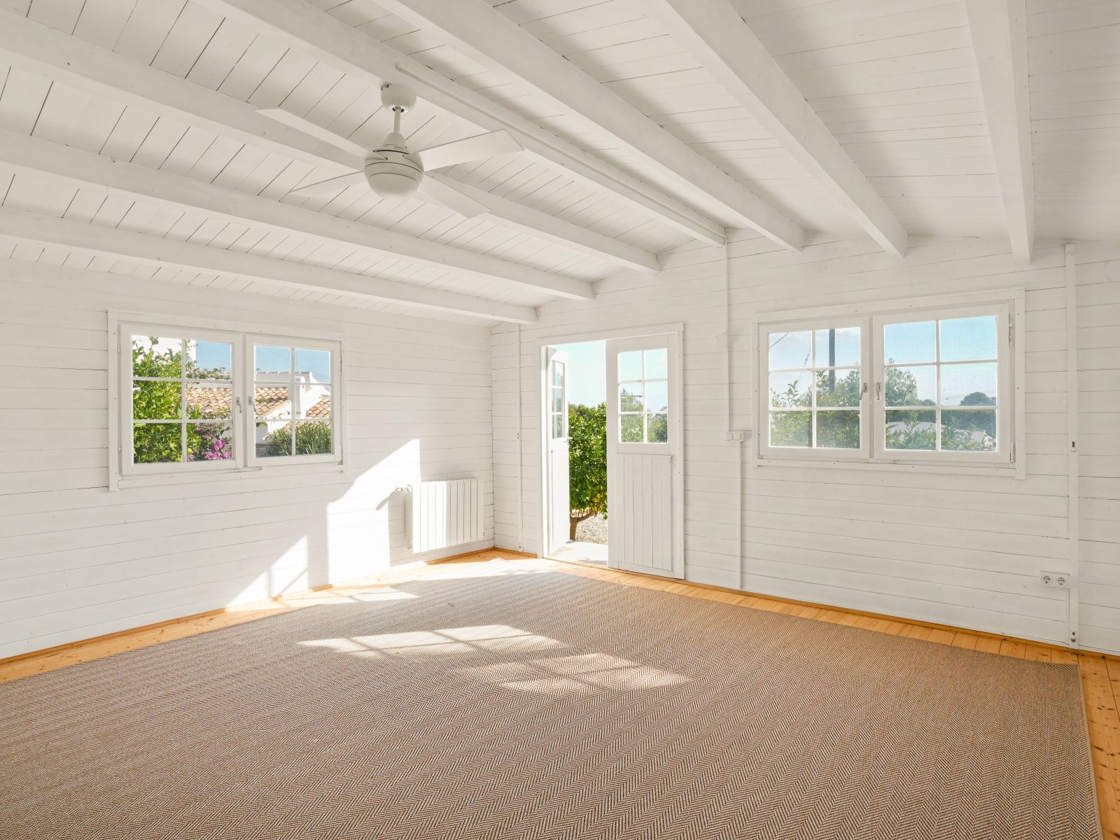
The property also includes a separate wooden guest house, equipped with water, electricity and air conditioning, which can be used as guest accommodation, an office or a studio.
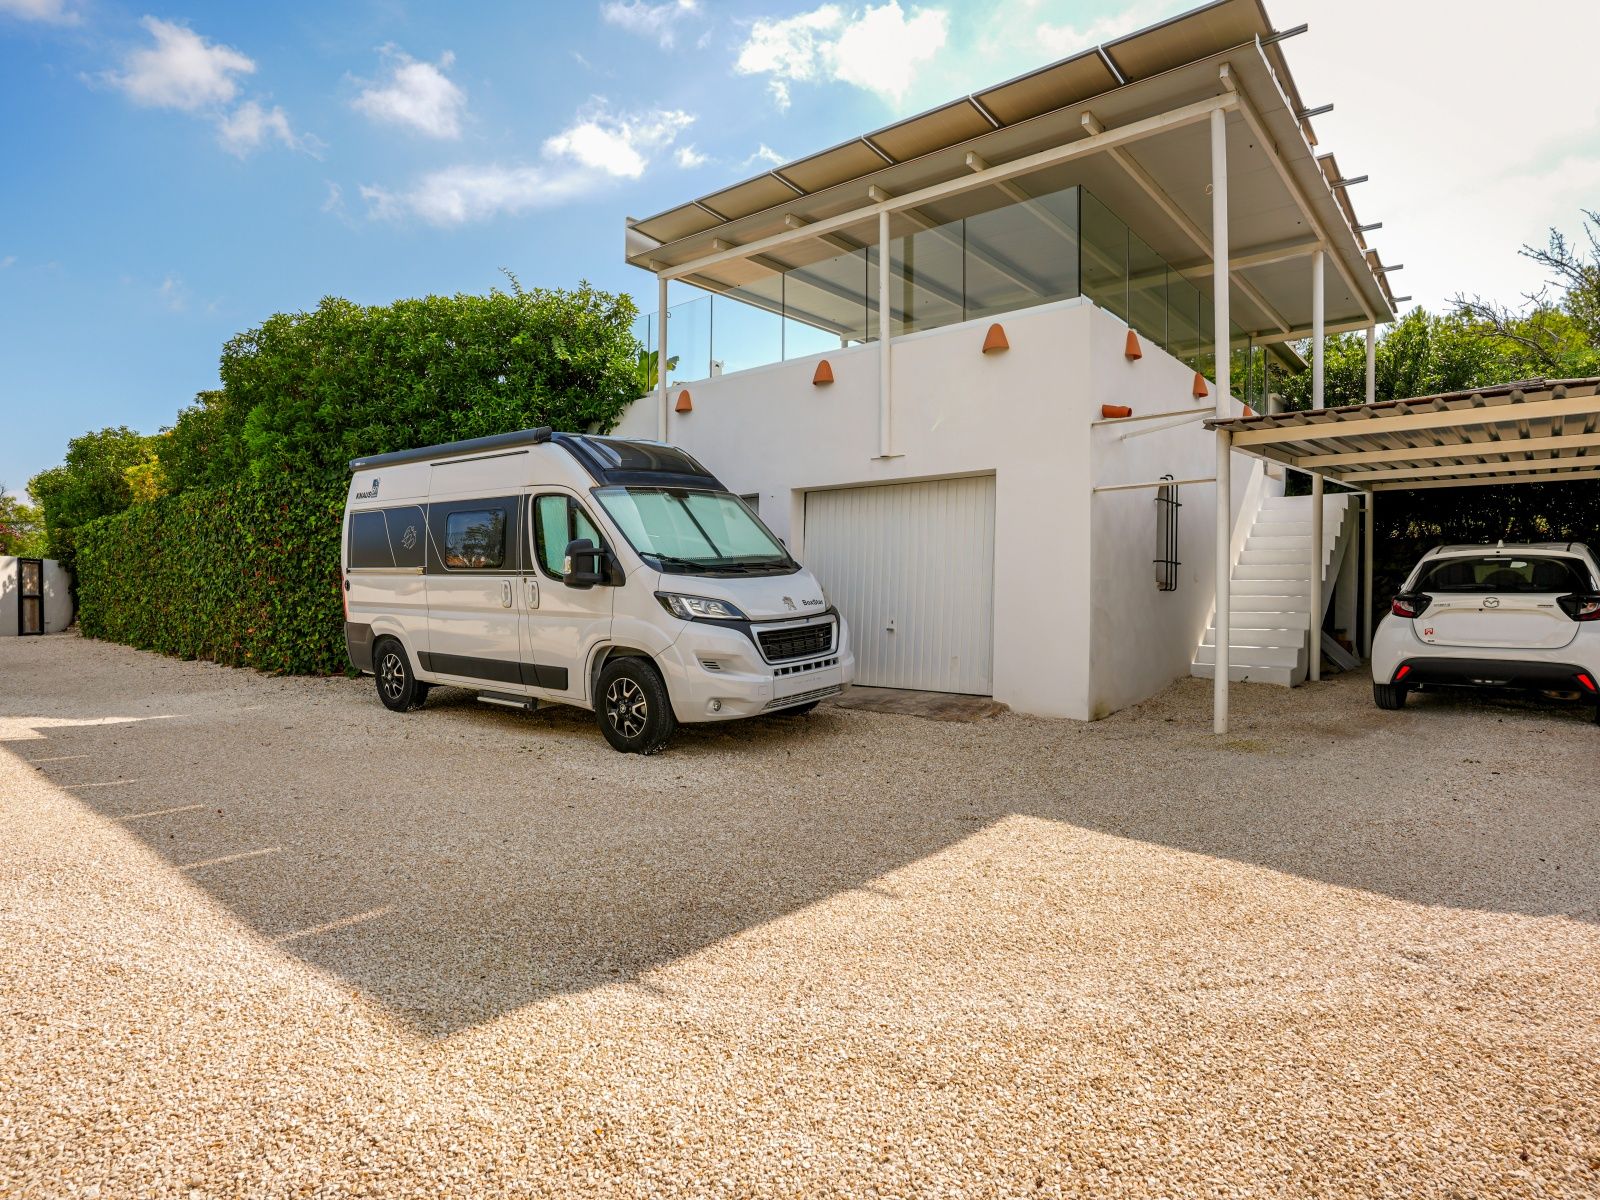
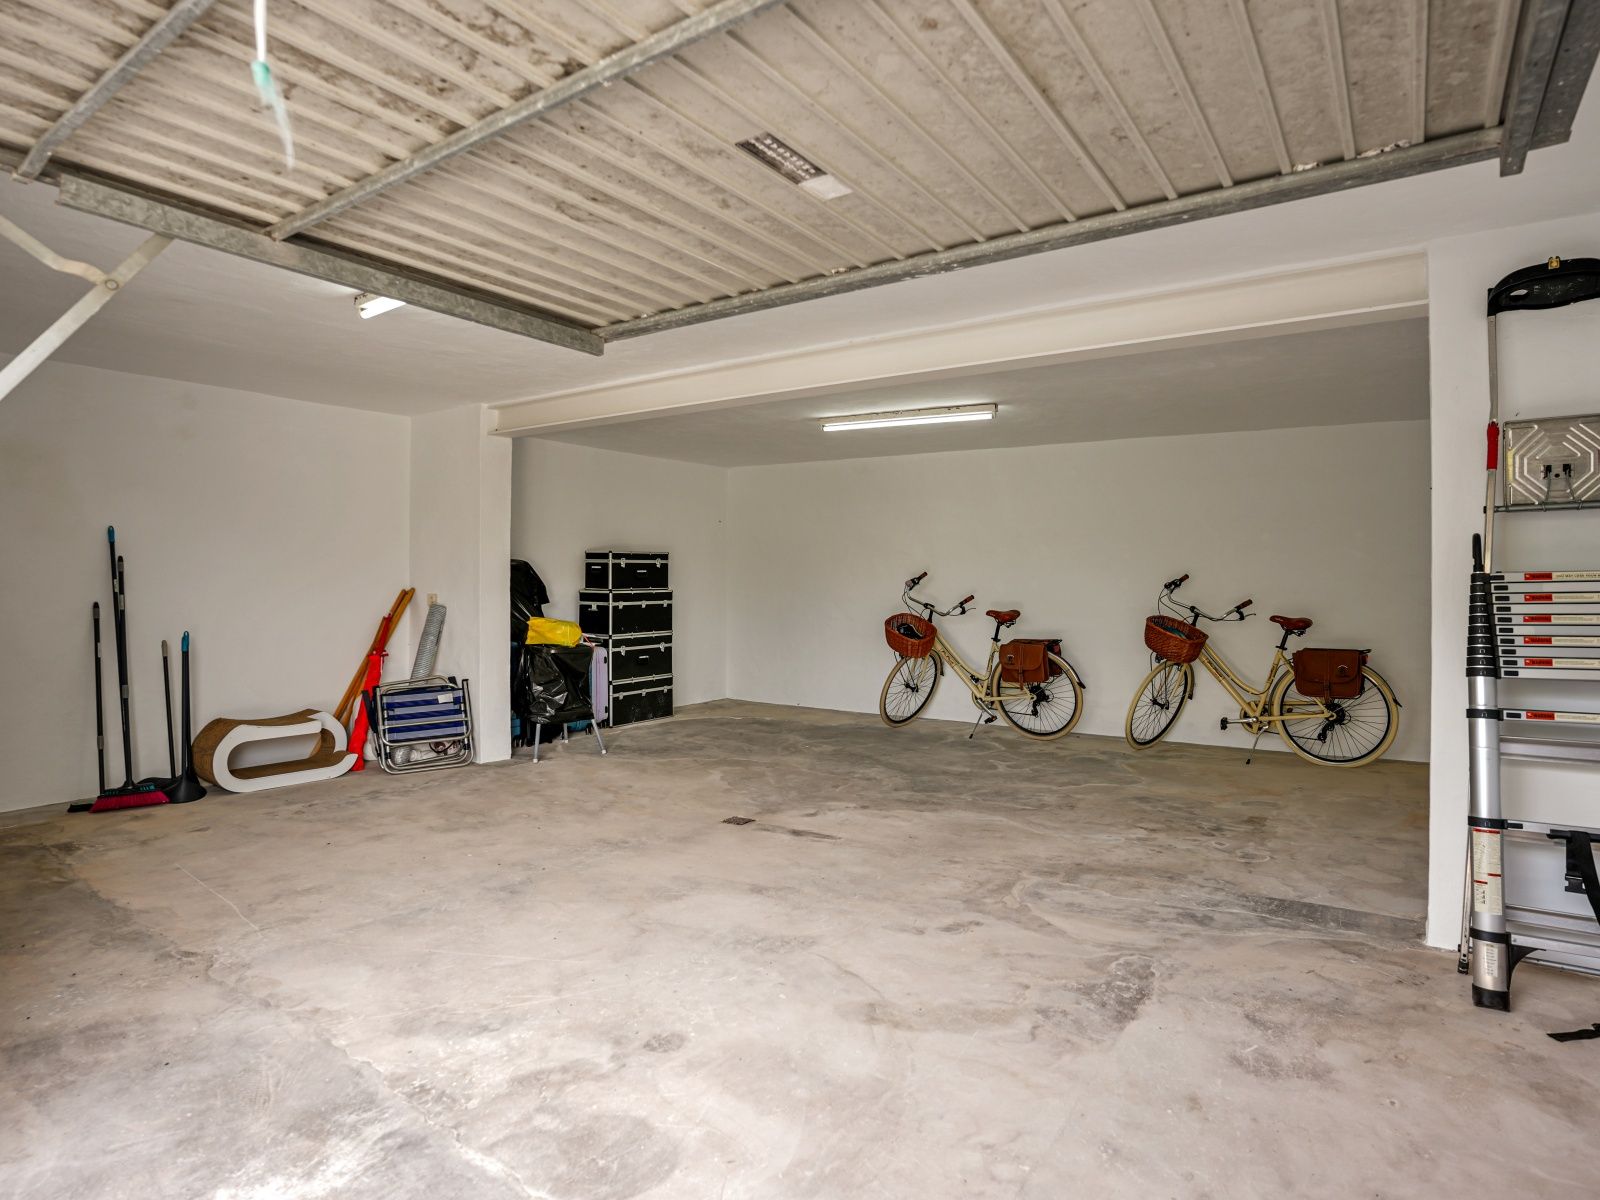
Additional features include solar panels, air conditioning, home automation, fibreoptic internet, Technal frames with double glazing and UV protection, electric shutters, a closed garage for two vehicles and an additional carport.
If you would like to experience this property in person and discover the care and character that define each of its spaces, please do not hesitate to contact us to arrange a viewing.
Disclaimer: All property details, including builtup areas, plot sizes, dimensions, and other specifications, are based on information and documentation available to us at the time of publication. Although this information has been compiled with due care, its accuracy and completeness cannot be guaranteed. All details are provided for informational purposes only. No rights may be derived from the contents of this publication.