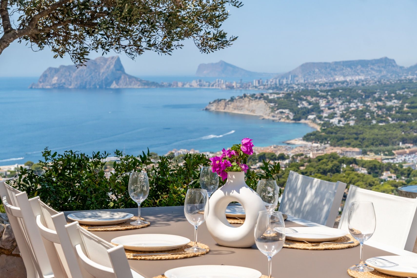
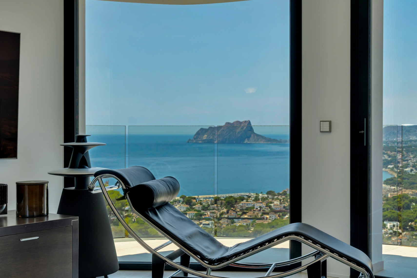
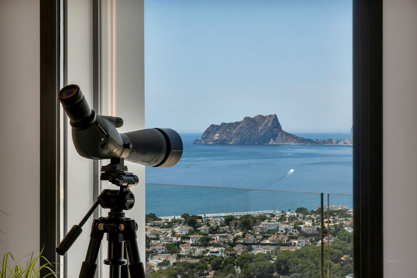
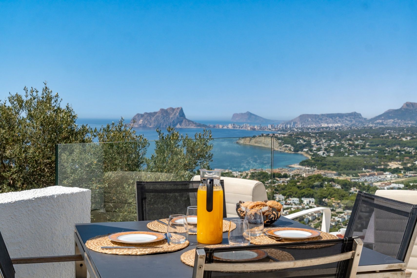
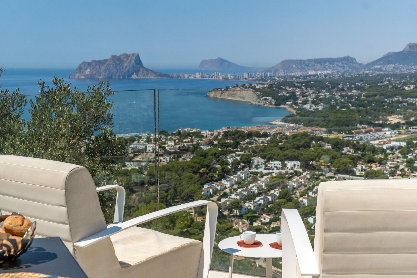
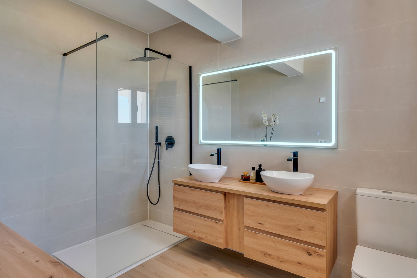
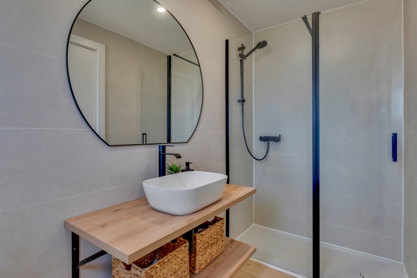
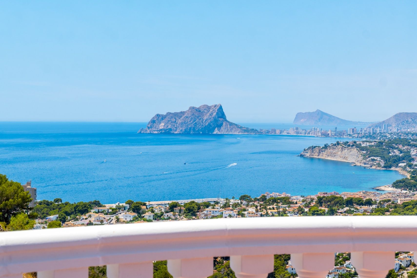
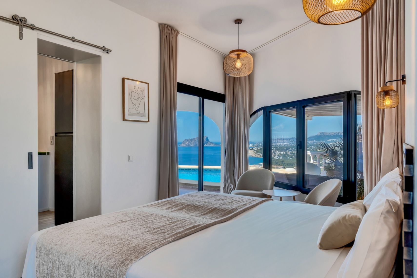
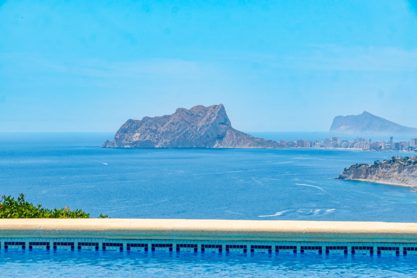
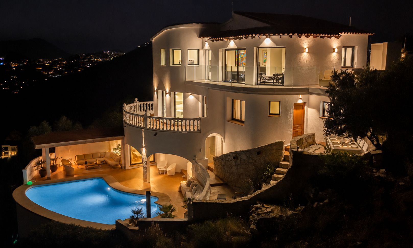
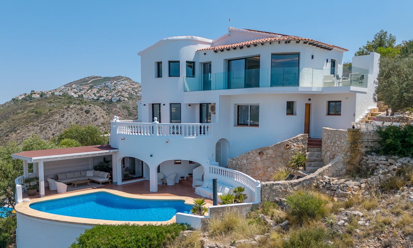
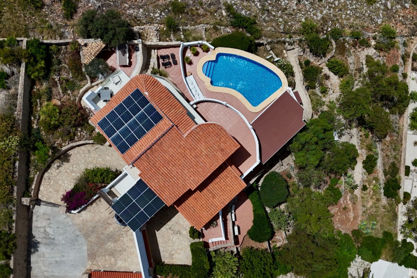
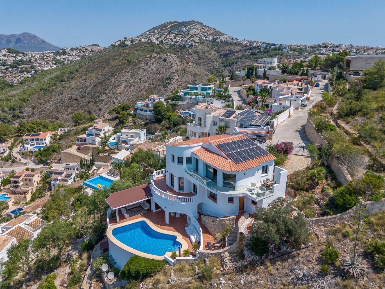
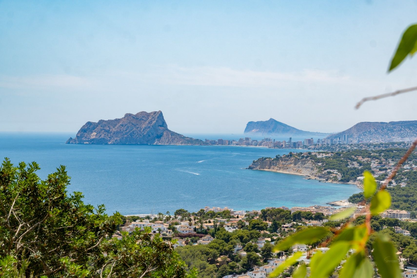
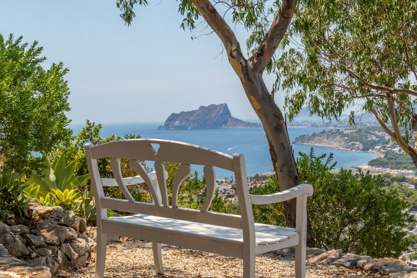
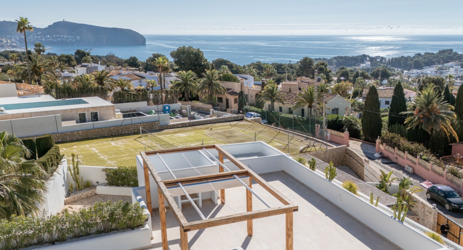
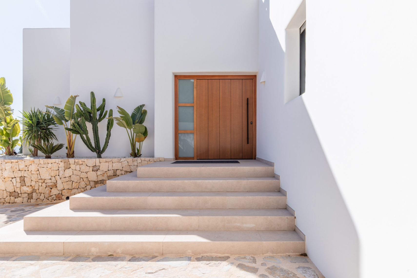
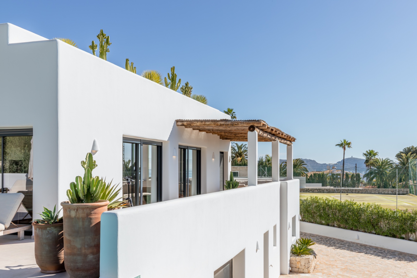
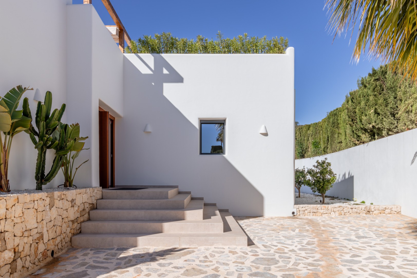
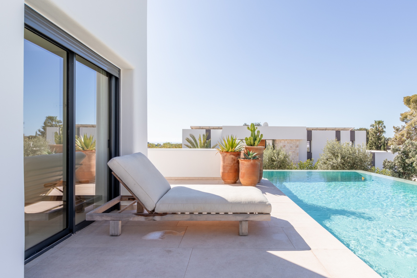
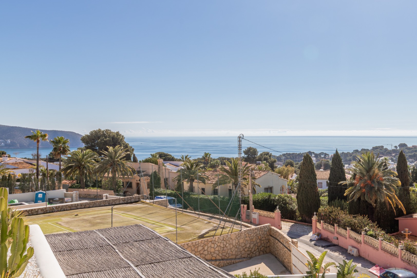
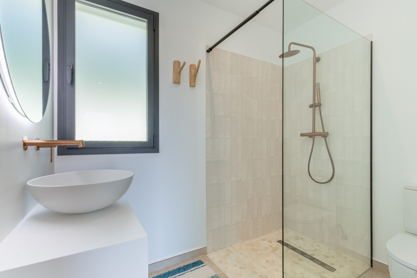
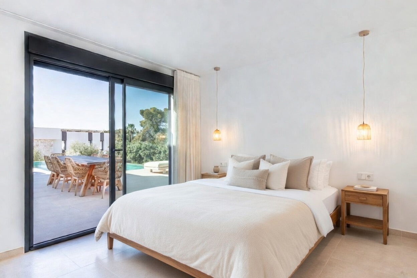
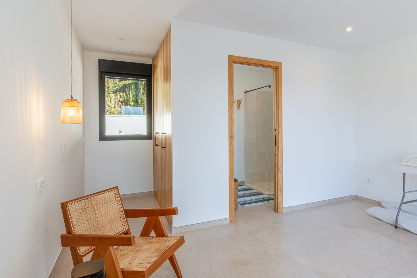
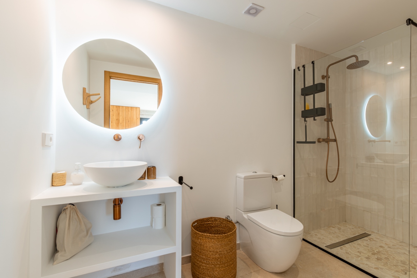
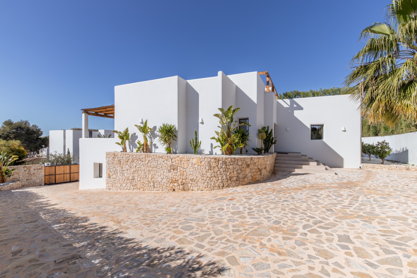
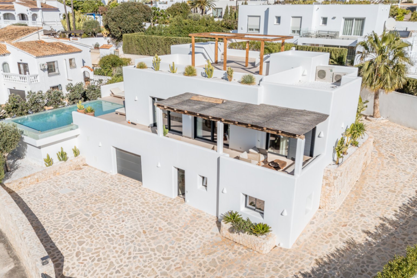
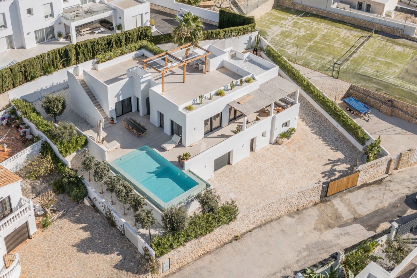
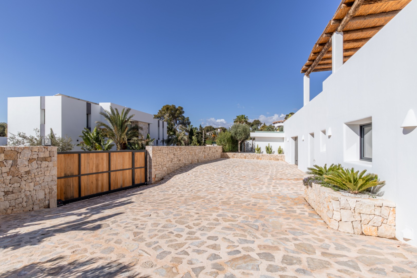
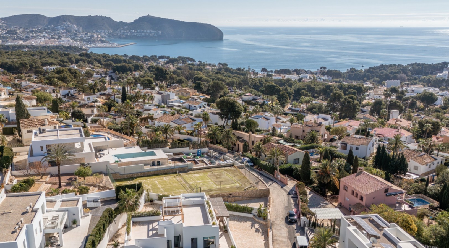
On a completely enclosed plot of 1,149 m², adjacent to a protected green area where construction is prohibited, stands this fully renovated villa with a southwest orientation. Distributed over three floors, the home features four bedrooms, a dressing room, four bathrooms — three of which are en-suite — a guest toilet, a summer kitchen, and a heated saltwater pool. From almost every living area, one can enjoy an impressive and unobstructed view of the sea, the Peñón de Ifach, Moraira, and the sunset over the mountainous landscape of the Sierra Bernia.
The villa is at the end of a quiet cul-de-sac, high up in El Portet. Its immediate location next to a protected green area ensures exceptional tranquility and privacy, as well as a significant guarantee against future constructions that could obstruct the view. It is a special combination of space, comfort, and nature, just a short distance from the beach and the center of Moraira.
The villa
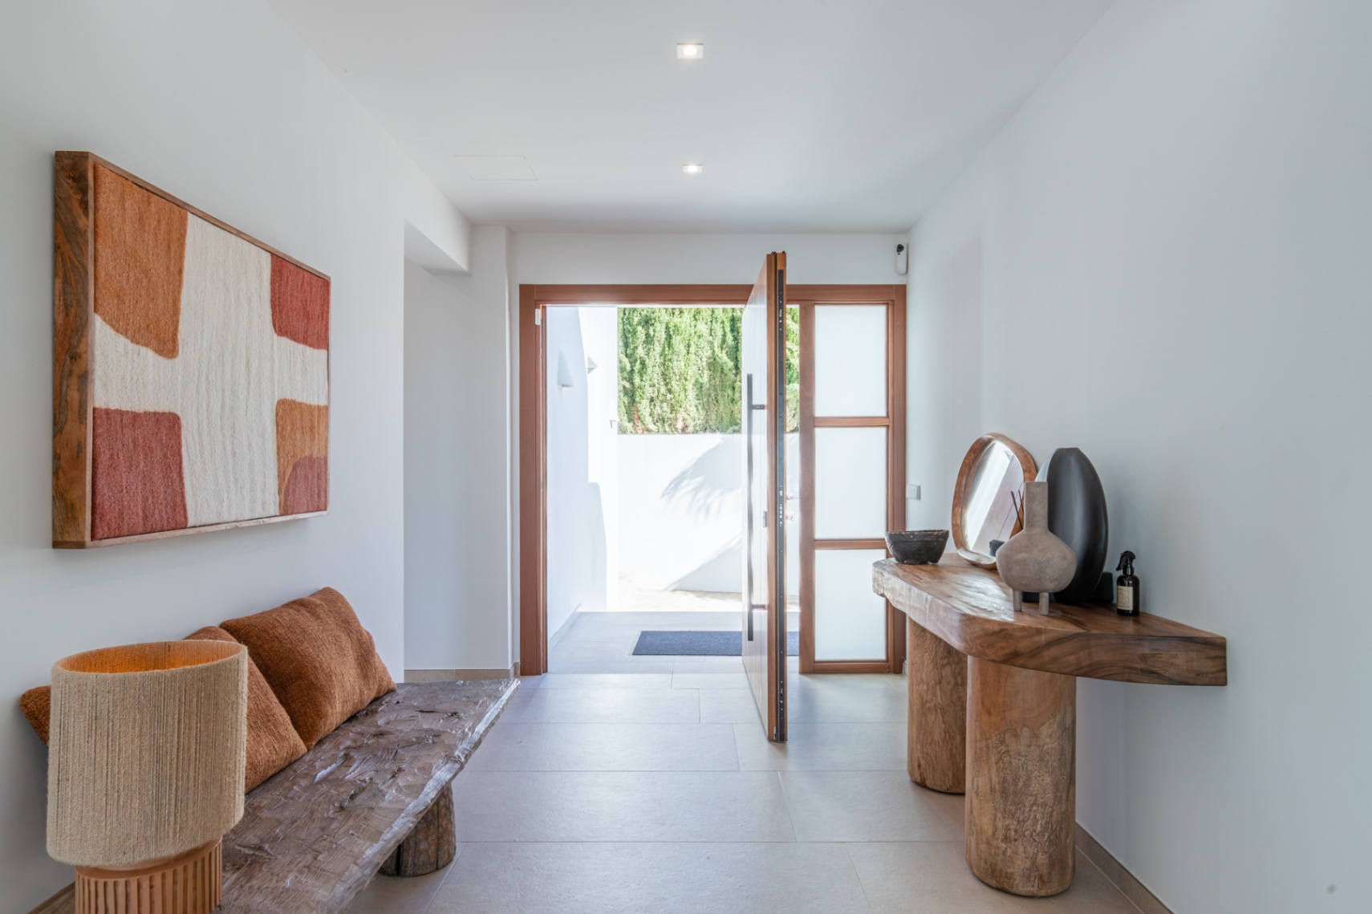
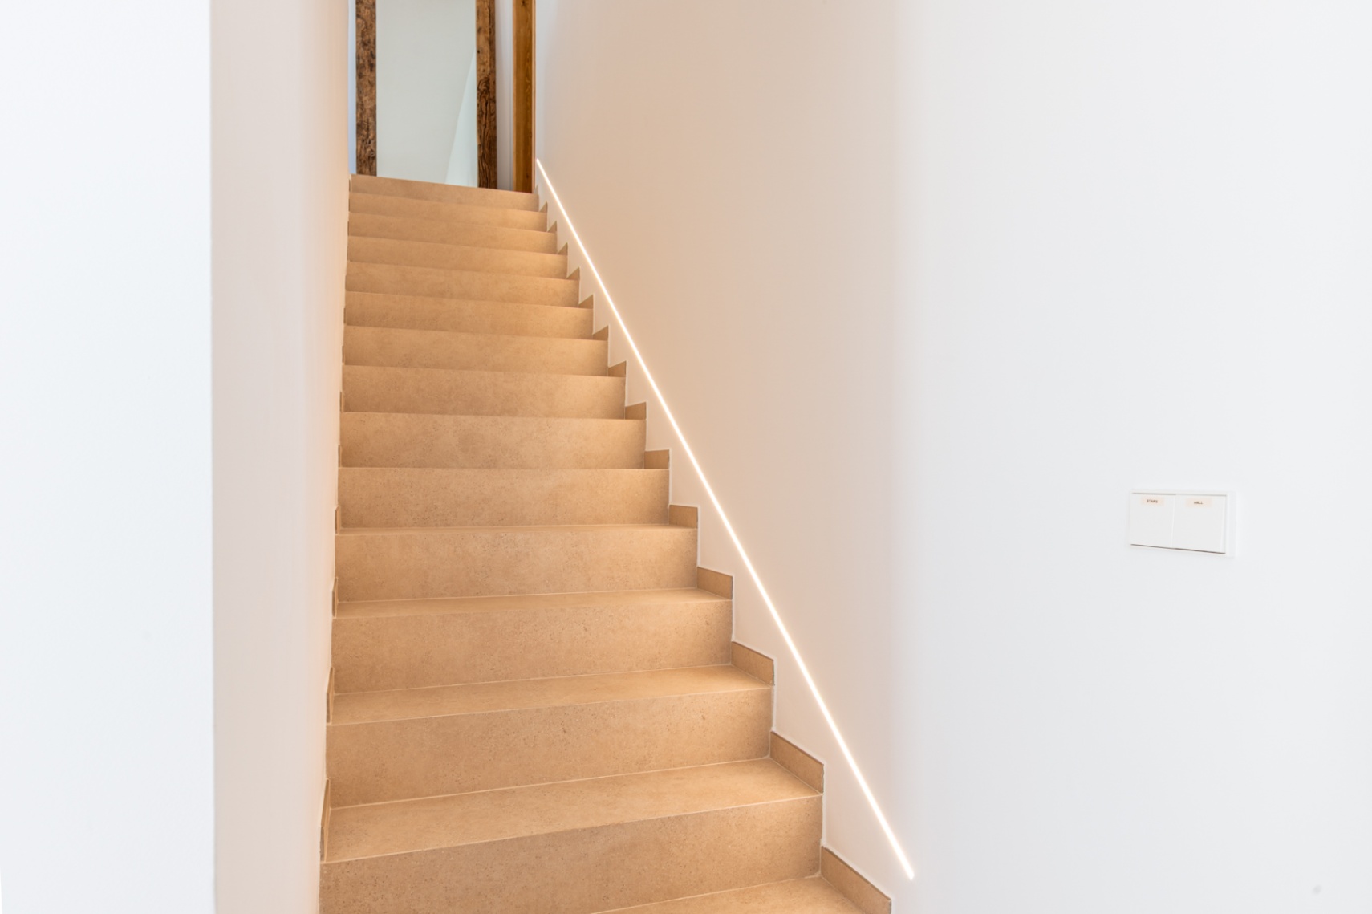
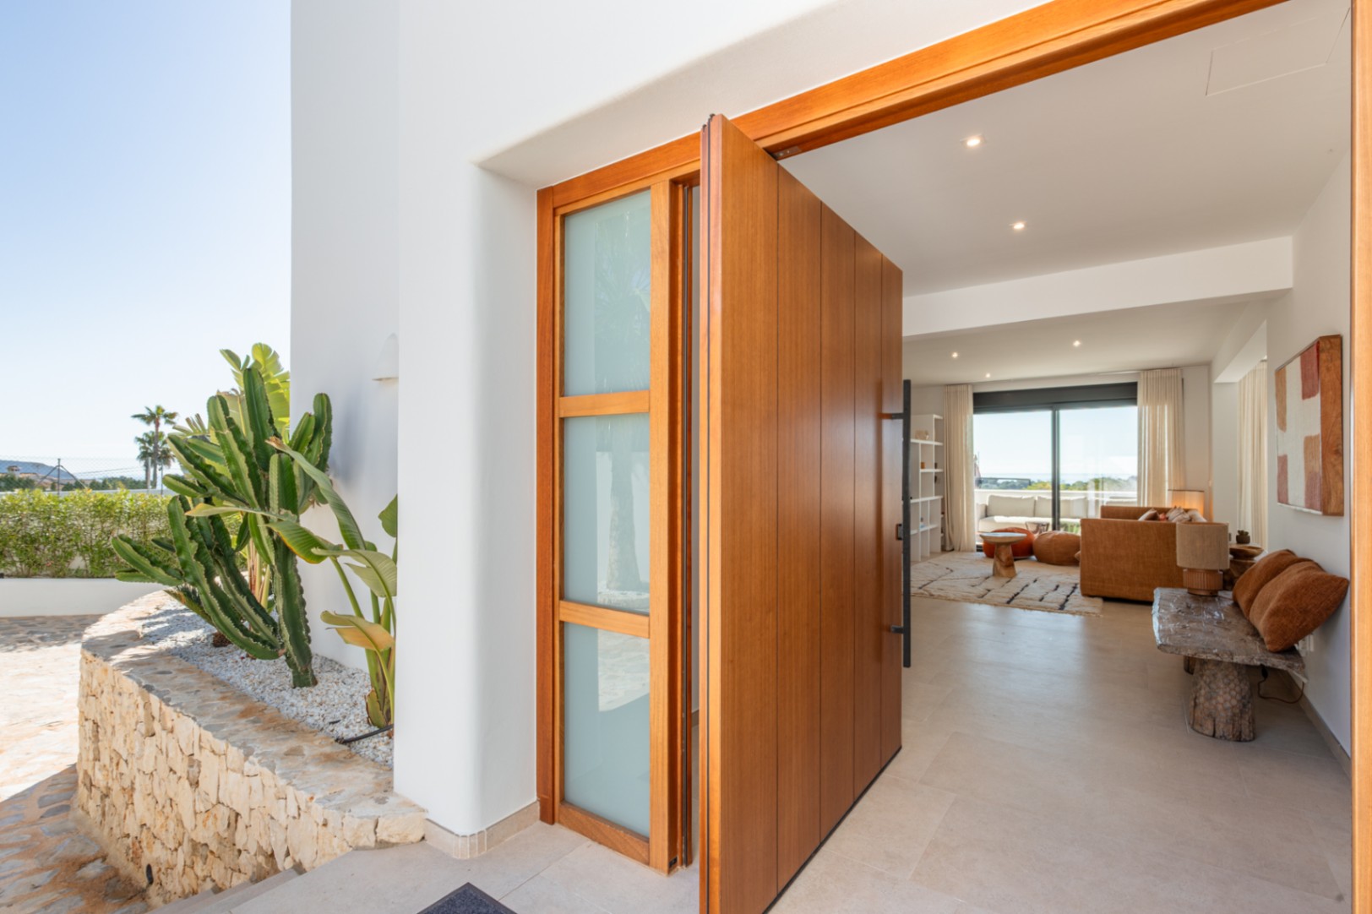
The property has been completely renovated recently and is ready for occupancy. The three floors are connected by an internal staircase and offer a practical and flexible design for both permanent residence and as a comfortable vacation home.
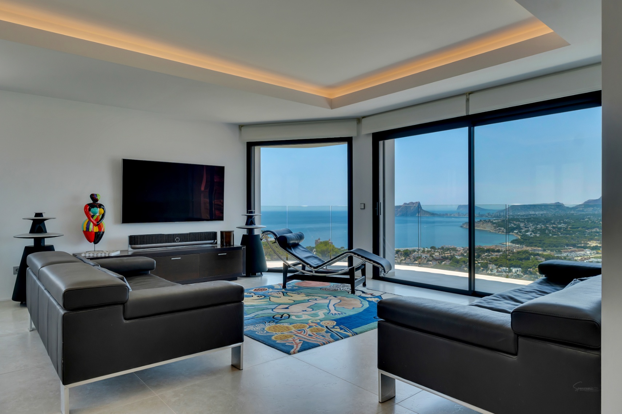
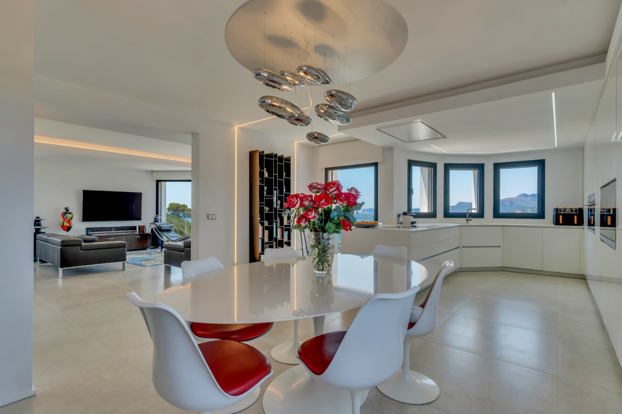
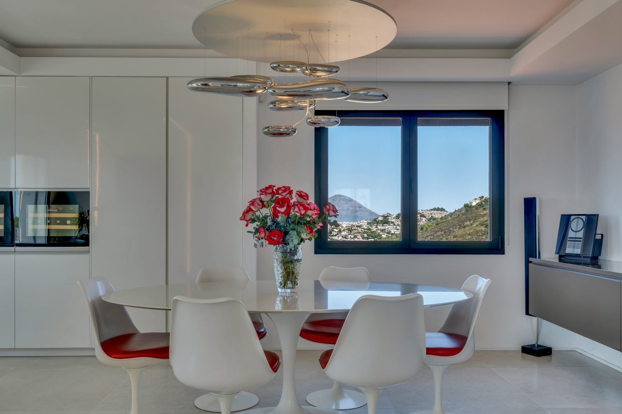
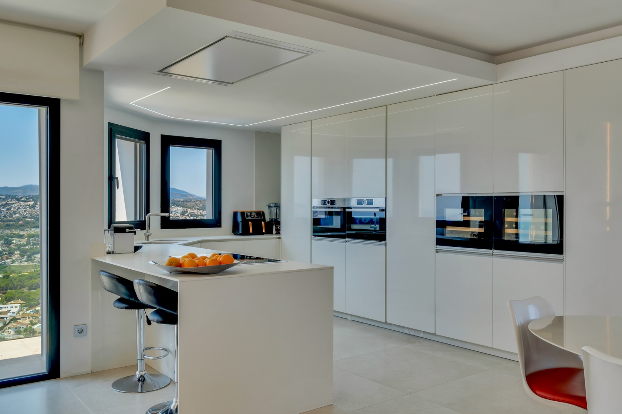
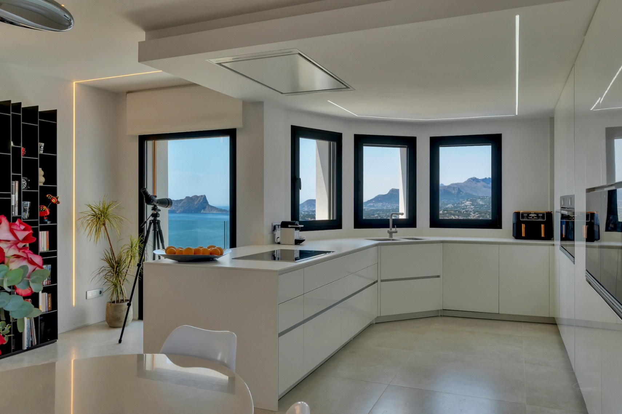
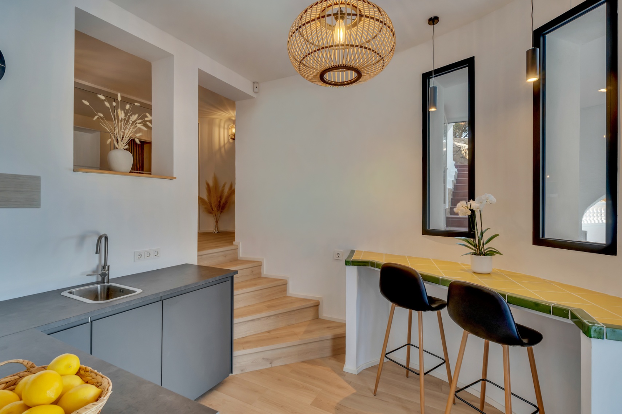
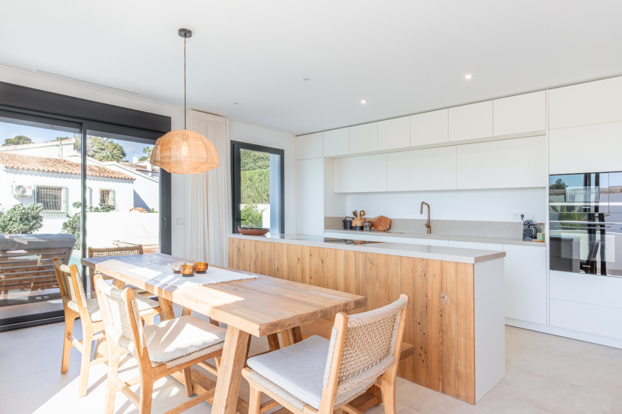
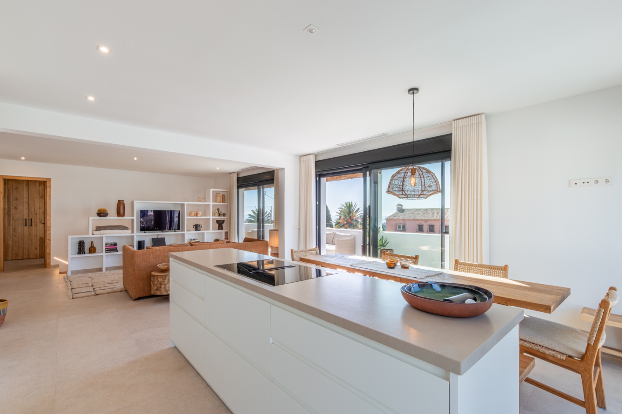
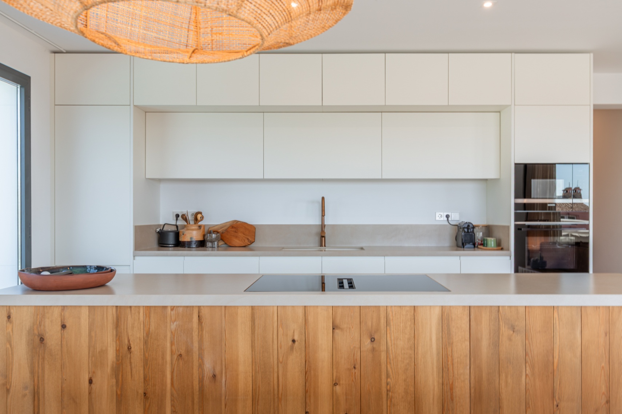
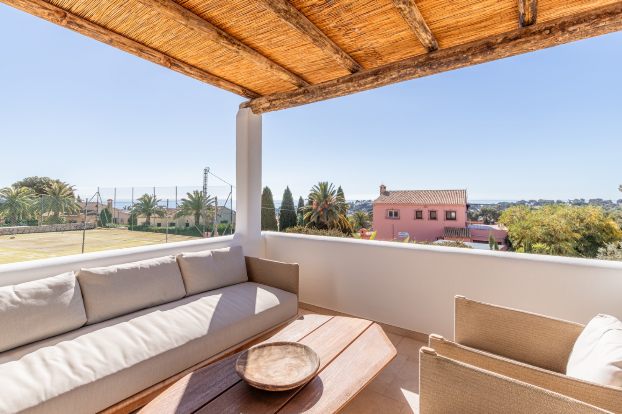
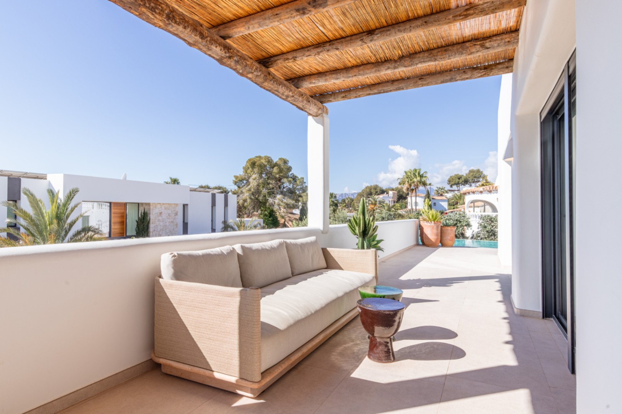
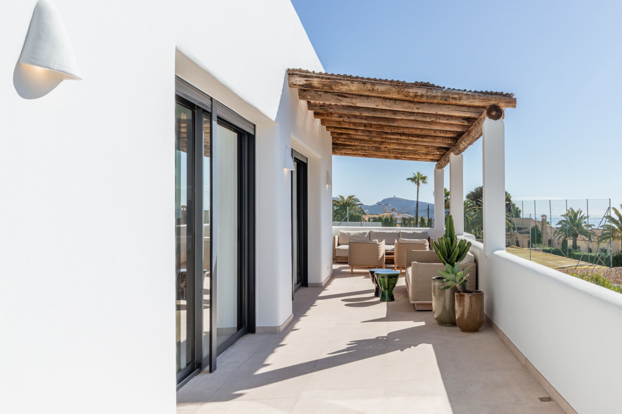
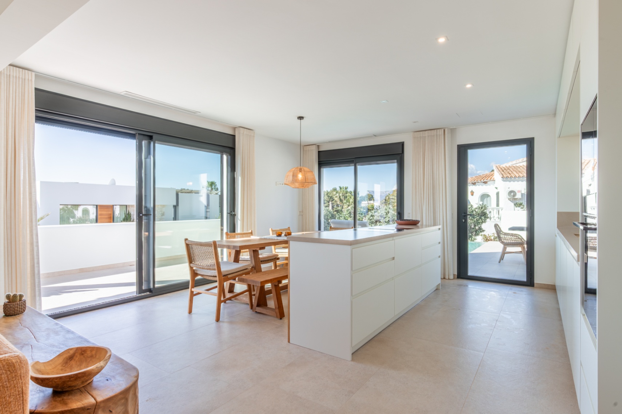
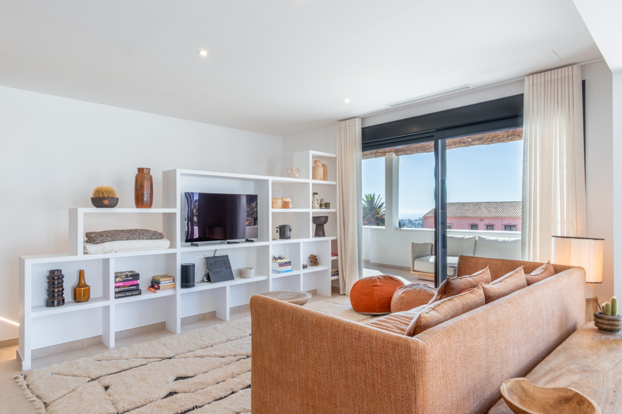
On the upper floor is the central area of the home. Large windows allow for plenty of natural light and bring the panoramic view directly inside the house. The spacious living and dining area connects to a modern open kitchen, equipped with high-quality appliances. From this floor, there is access to a terrace with a sitting area, where the view over the coast, Moraira, and the surrounding mountains can be appreciated in all its glory. An internal staircase leads to the ground floor. This floor has a registered built area of 76.06 m².
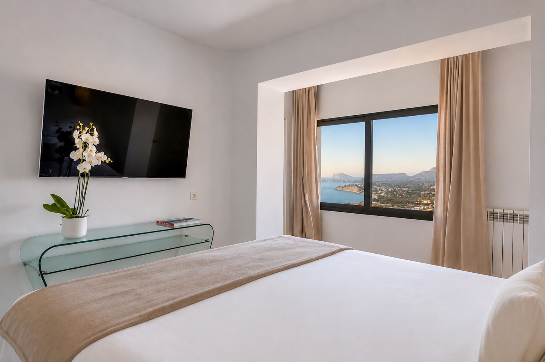
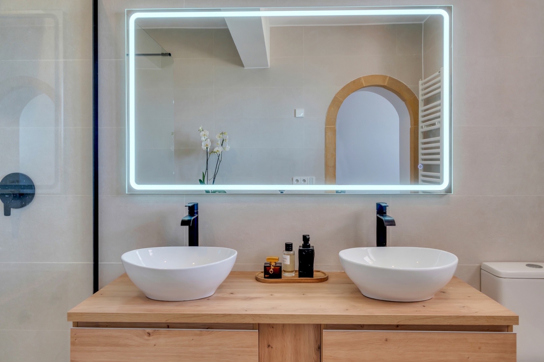
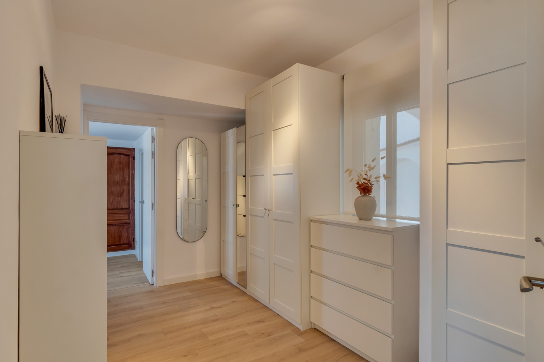
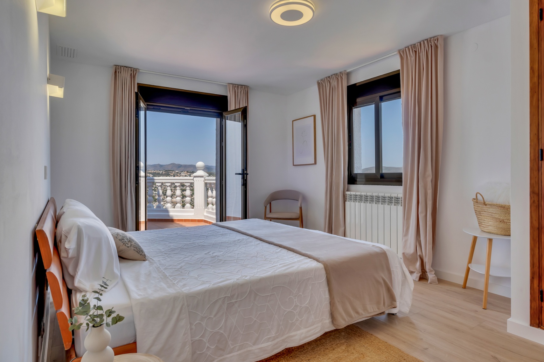
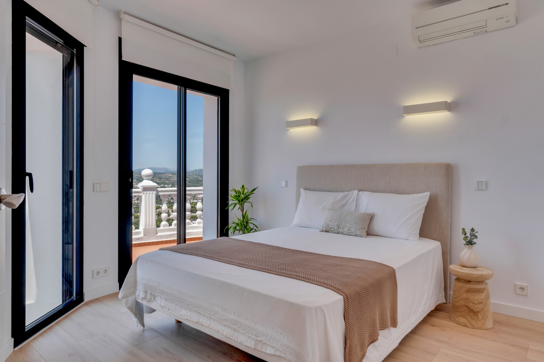
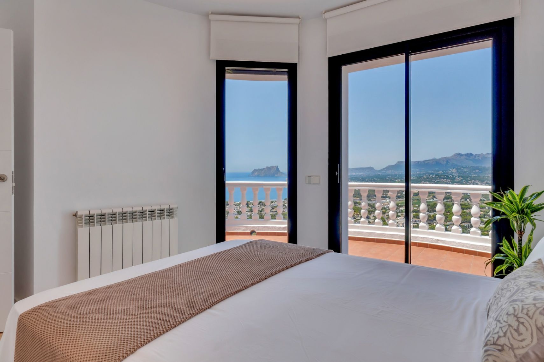
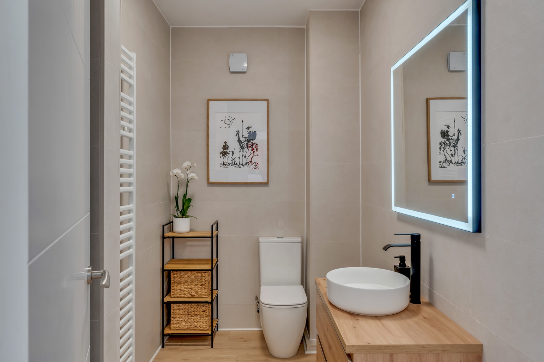
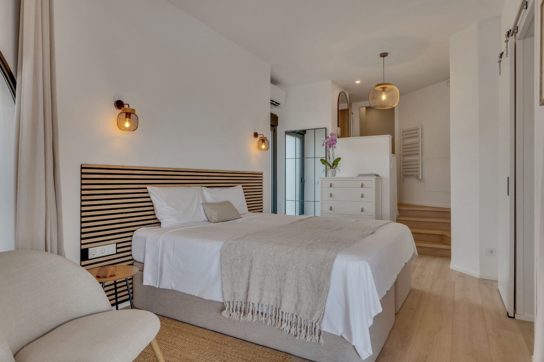
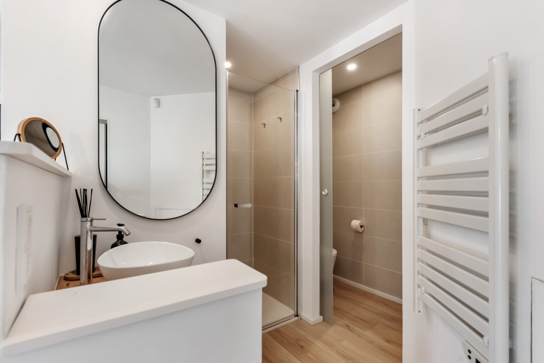
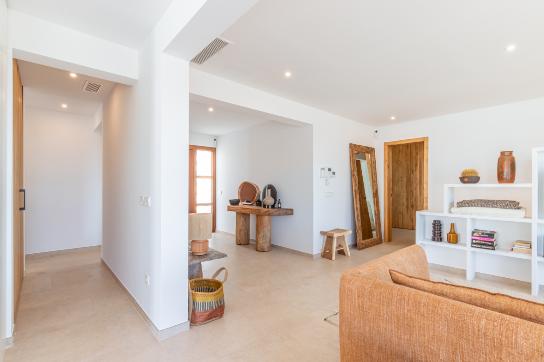
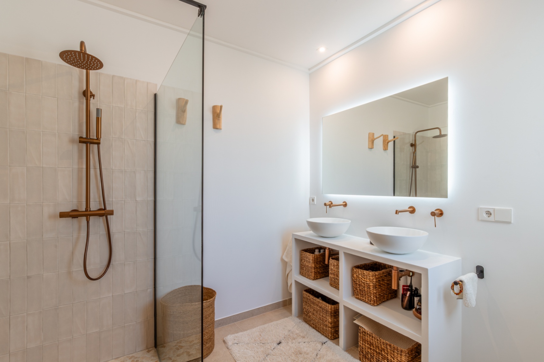
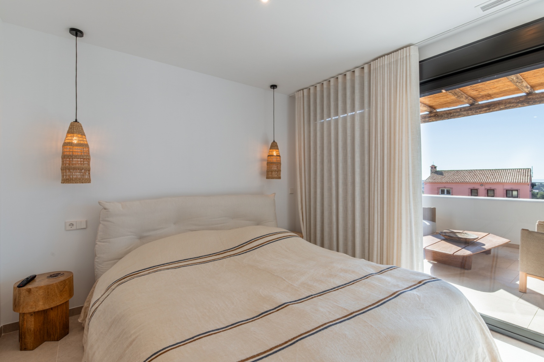
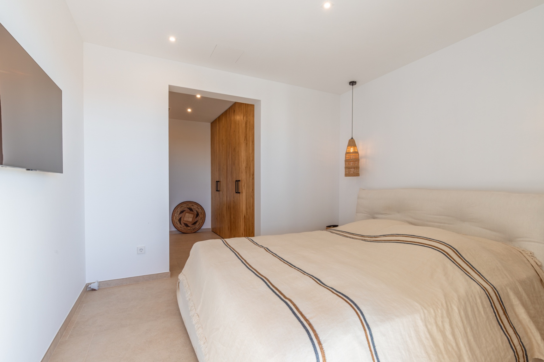
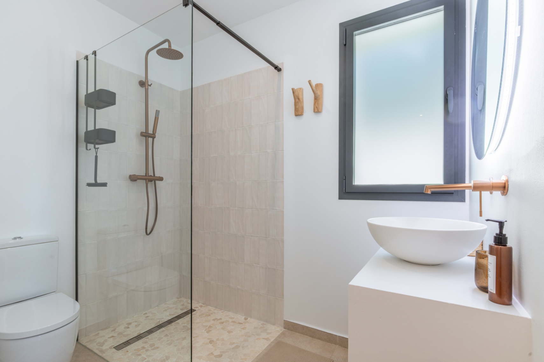
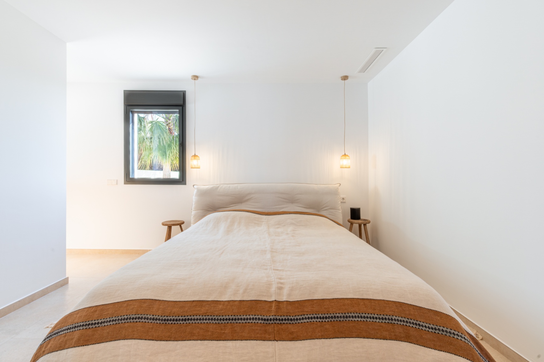
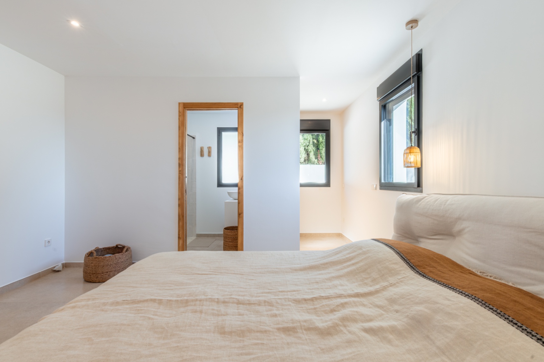
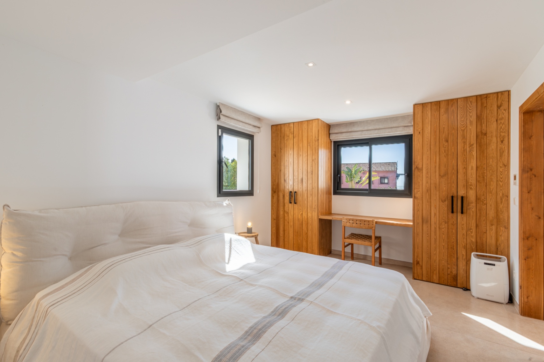
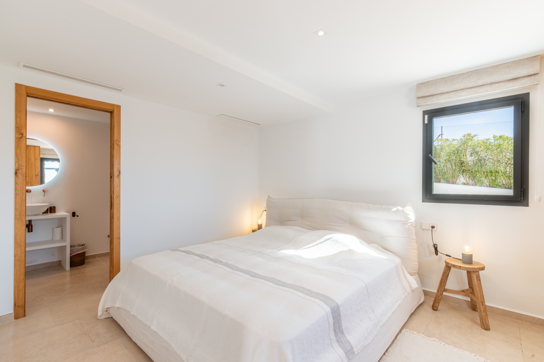
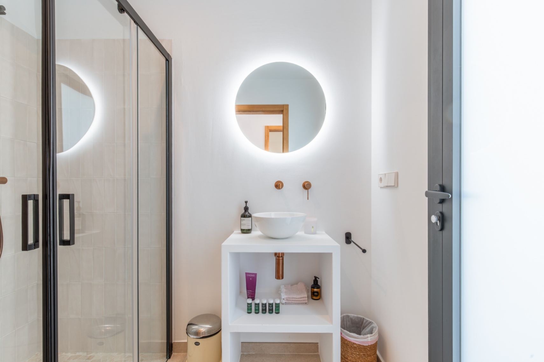
The ground floor is designed as a bedroom area and comprises three bedrooms, three bathrooms, a dressing room, and a central hall. From this floor, the internal stairs lead both to the upper floor and to the basement. The previous fourth bedroom, upon renovation, has been transformed into a comfortable dressing room. The master bedroom features its own bathroom and dressing room. The other bedrooms are also comfortably furnished and have access to the terrace, with magnificent views of the sea, Moraira, and the mountainous landscape. This floor has a registered built area of 123.80 m².
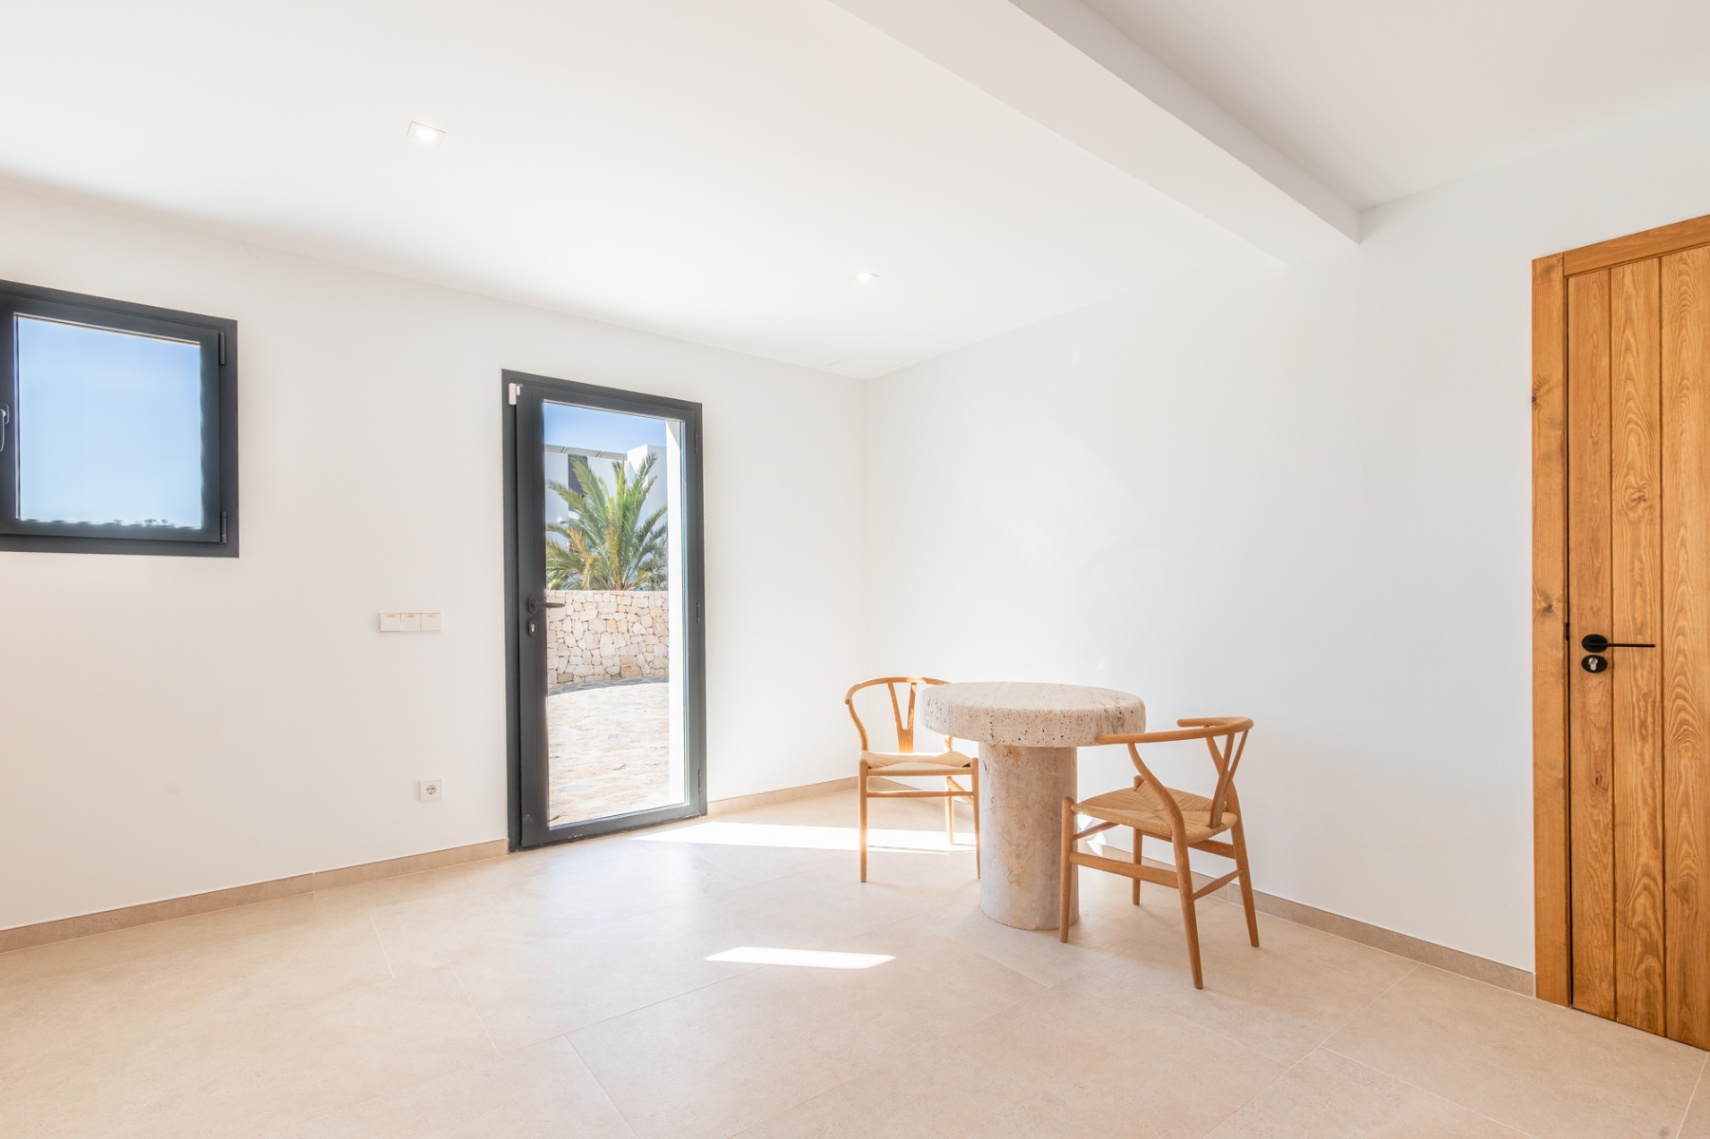
In the basement is the fourth bedroom with its own bathroom. Thanks to the additional privacy, this floor is particularly suitable for guests or family. On the same level, there is a summer kitchen and a separate toilet. The summer kitchen connects directly to the pool terrace and various outdoor areas. This level includes 56.13 m² of internal space and a covered naya of 27.80 m².
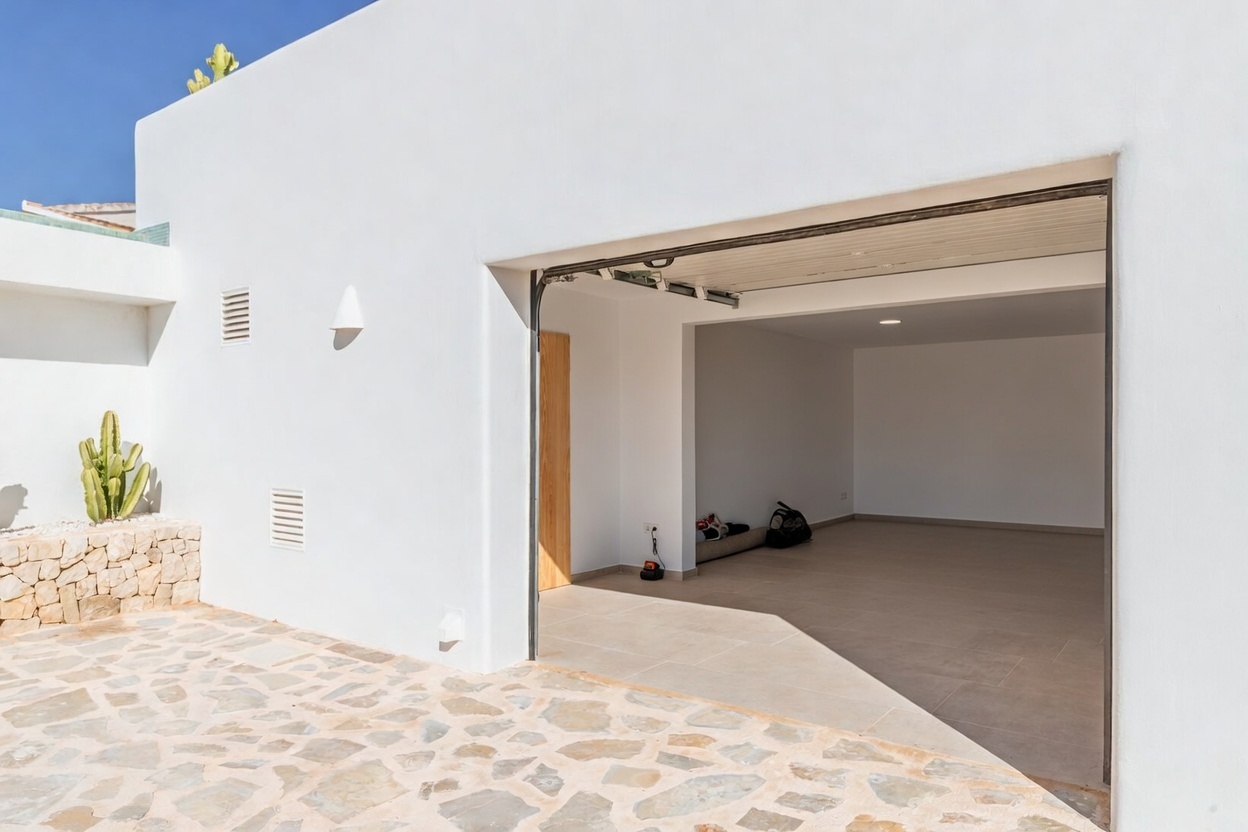
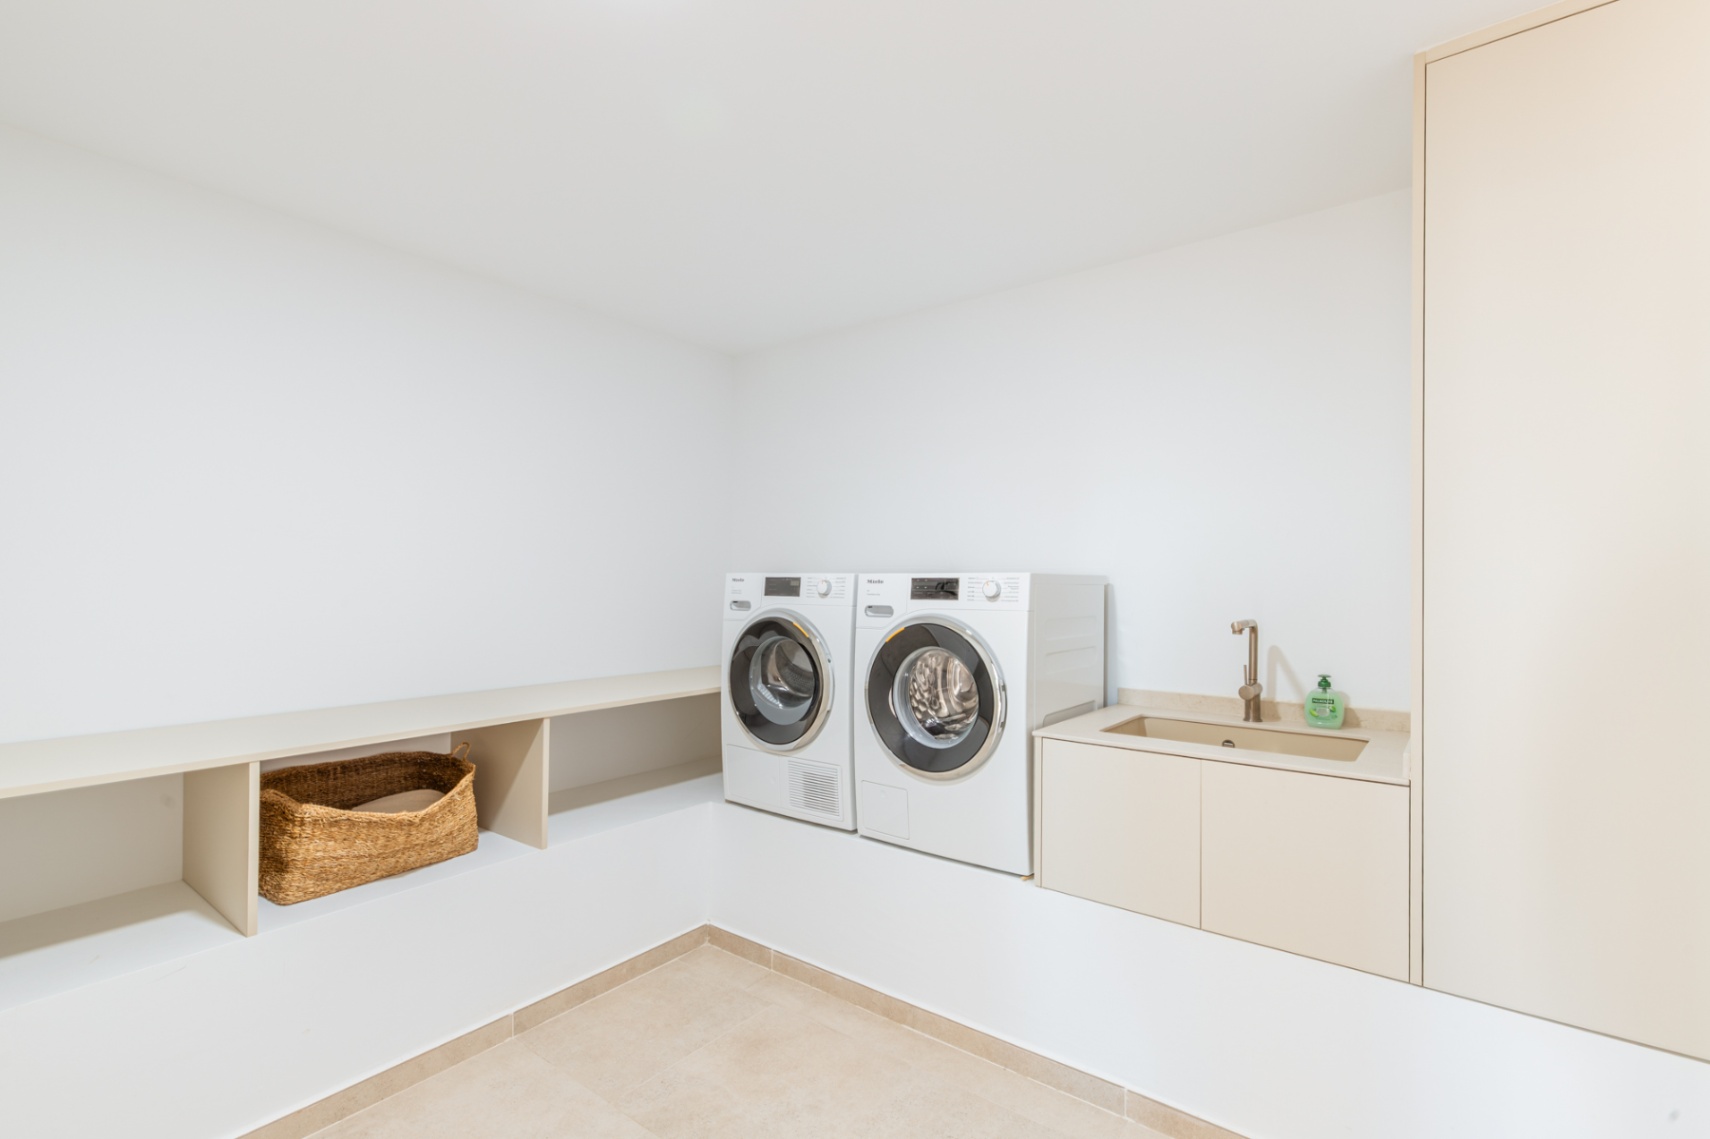
Next to the main house, there is a separate building of 26.74 m², which can be flexibly used as a studio, workshop, garage, or hobby space. The building includes a bathroom that is currently also configured as a laundry room, and has a toilet.
Outdoor living with views
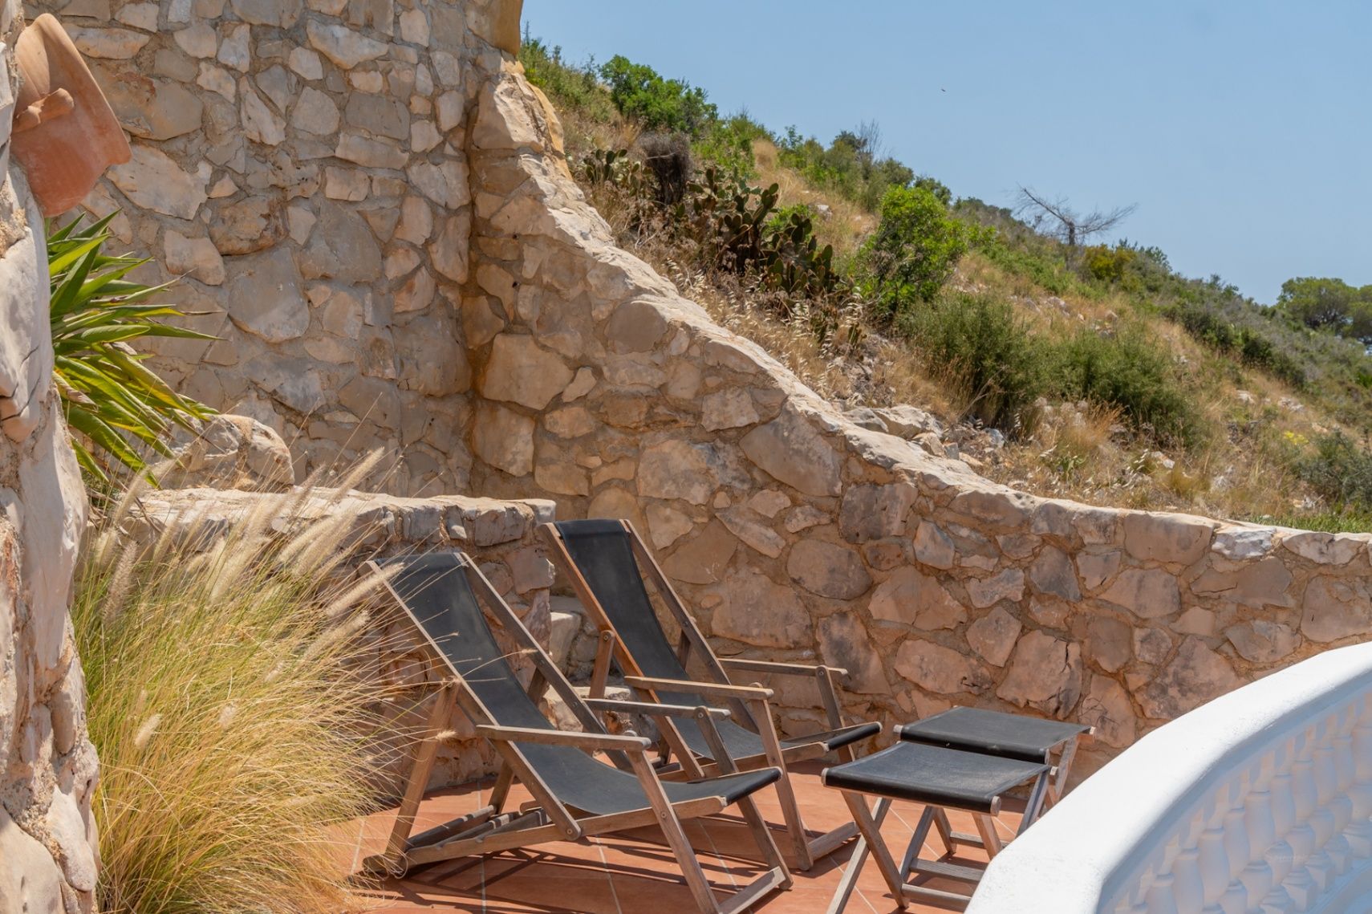
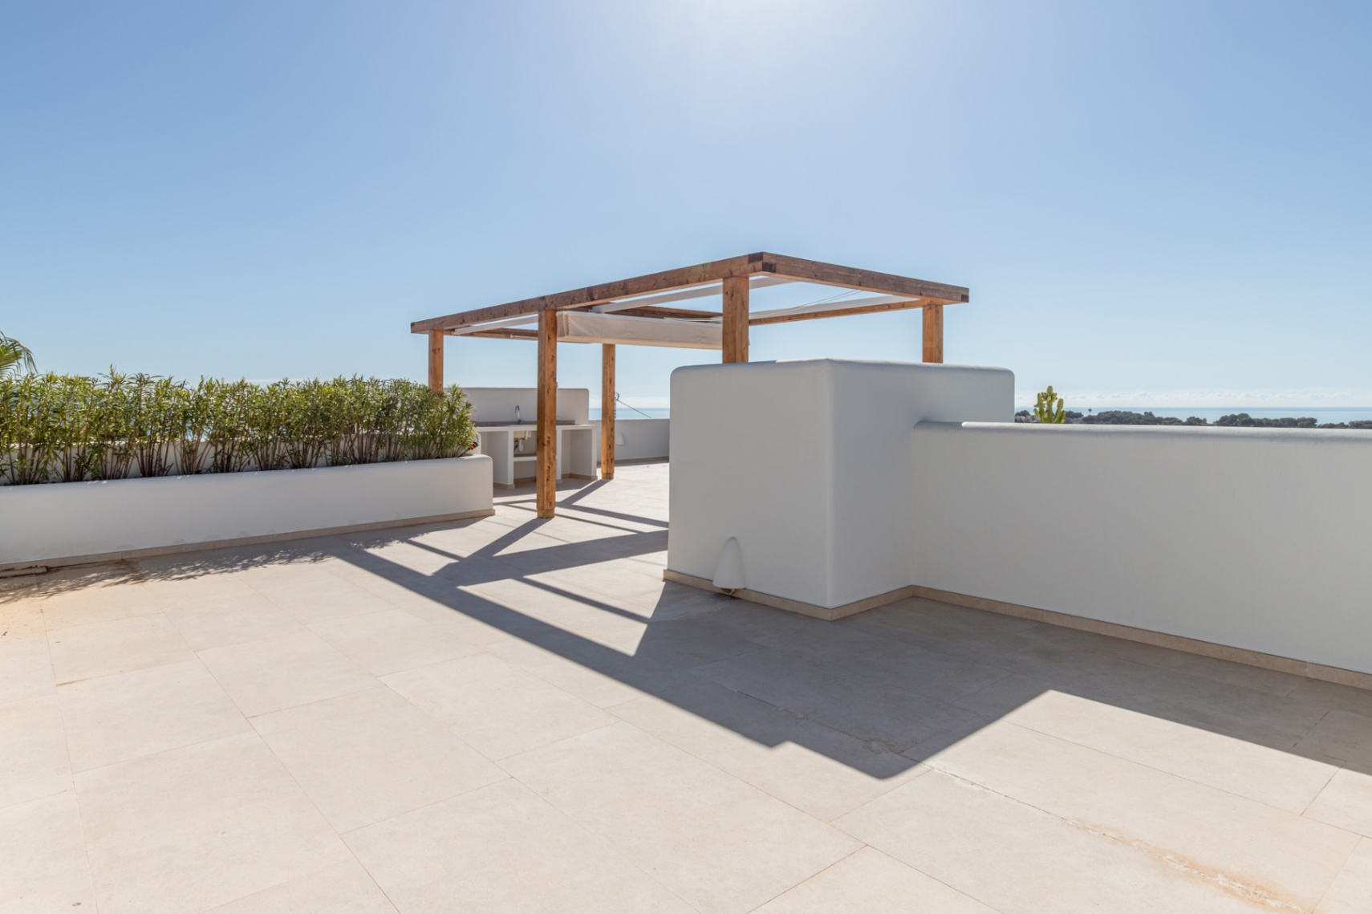
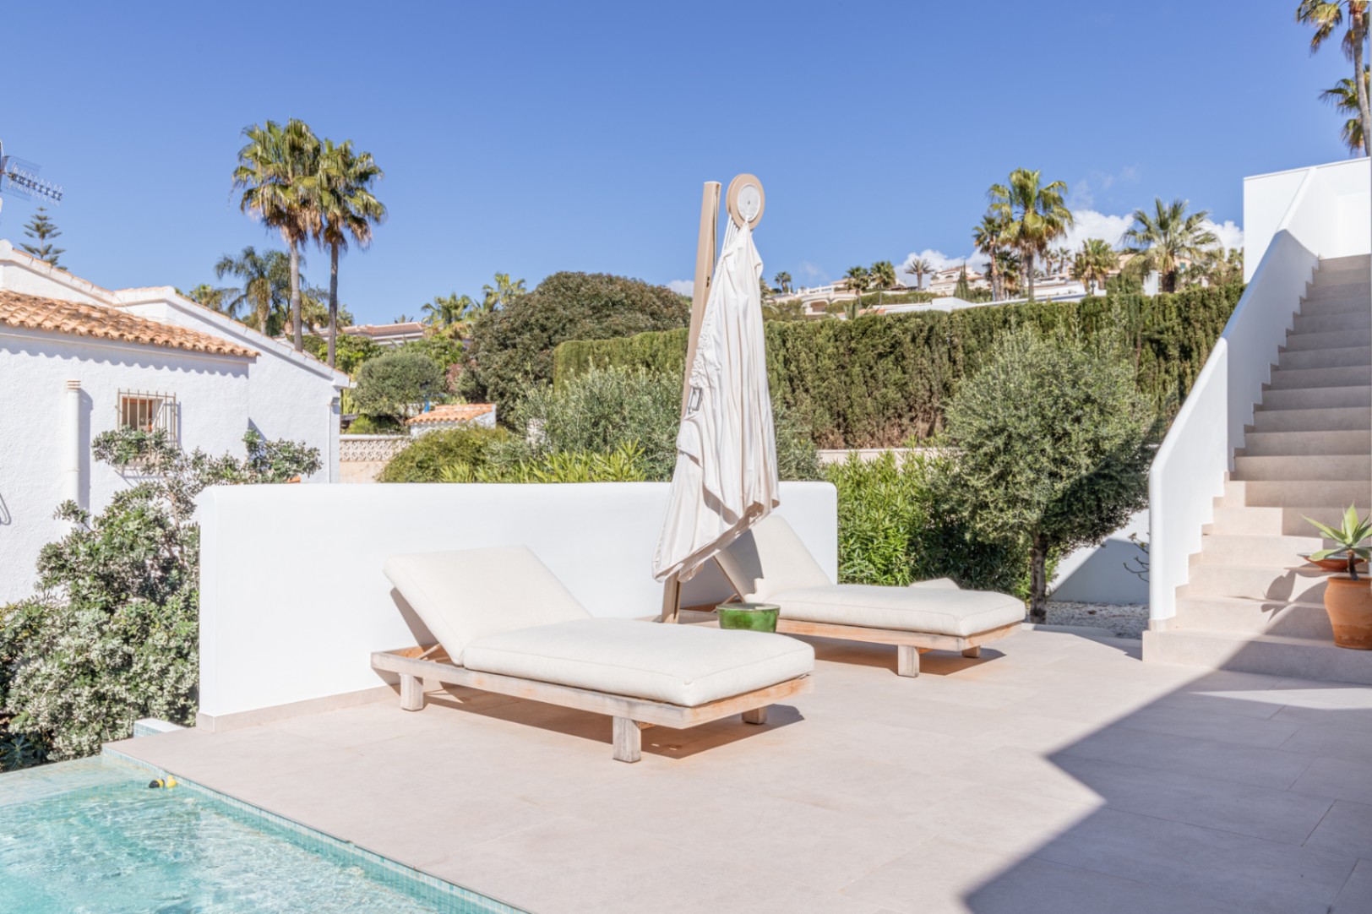
Outdoor living is one of the most outstanding features of this villa. Various terraces, balconies, and sitting nooks are spread over multiple levels, making the most of the southwest orientation.

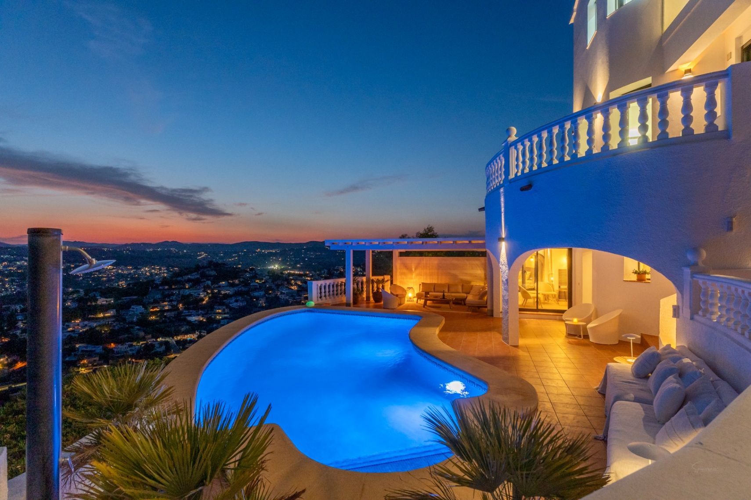
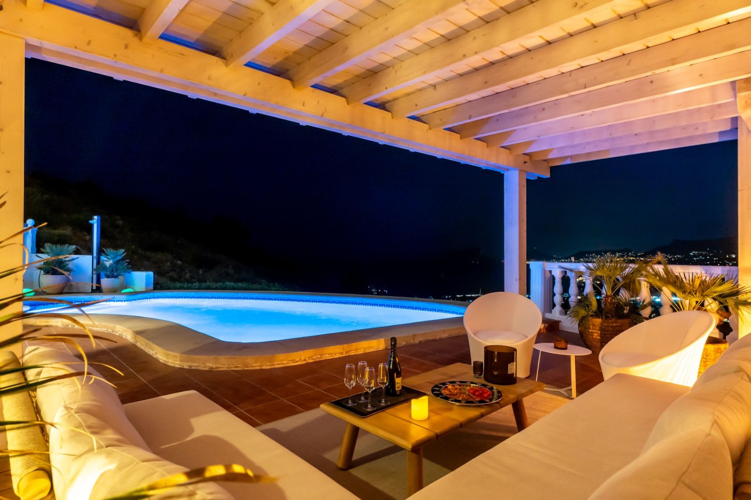
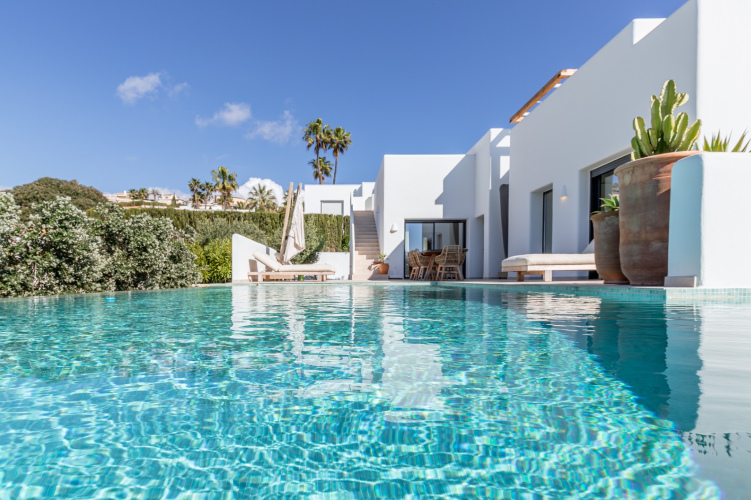
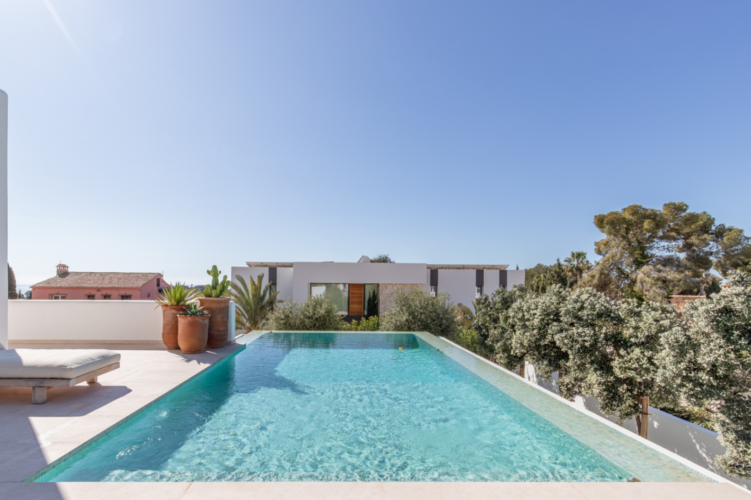
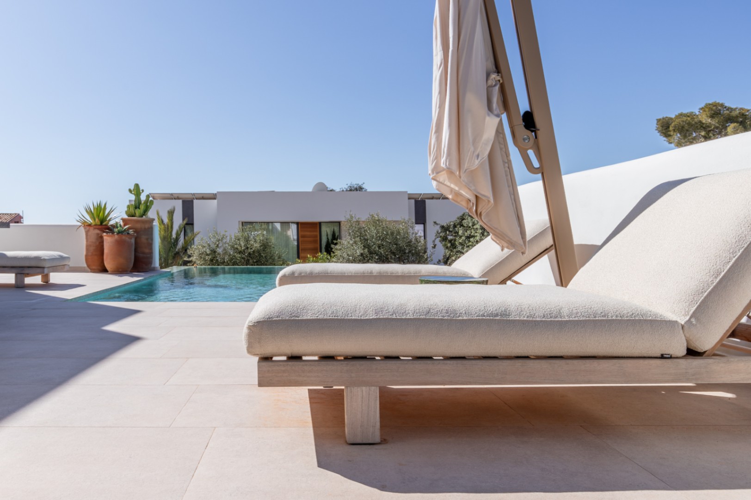
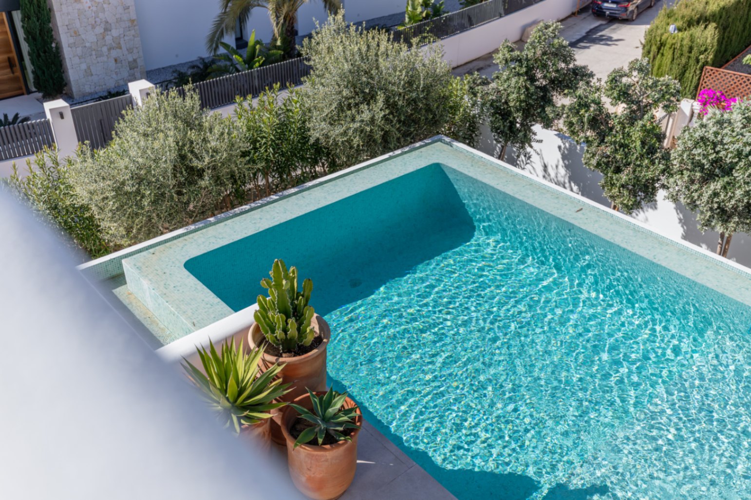
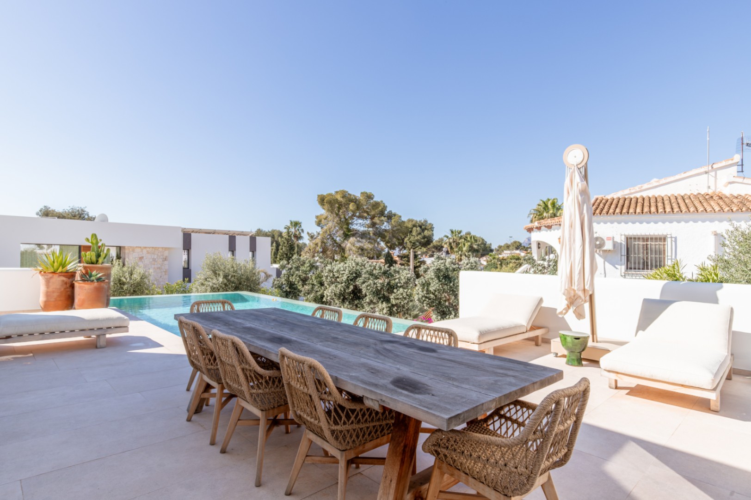
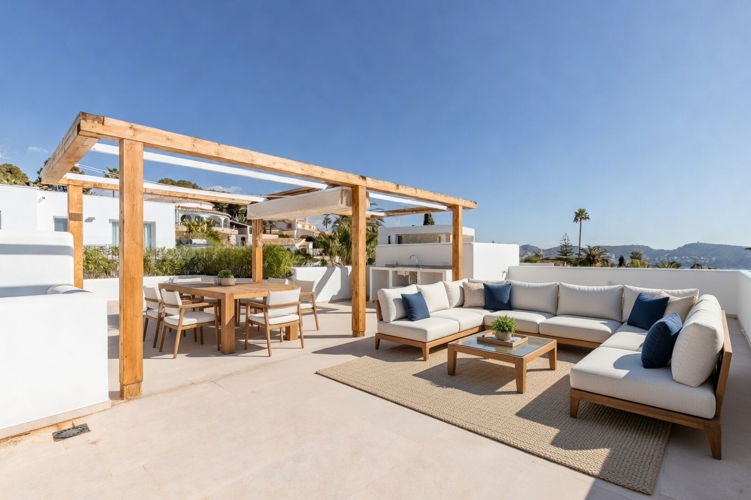
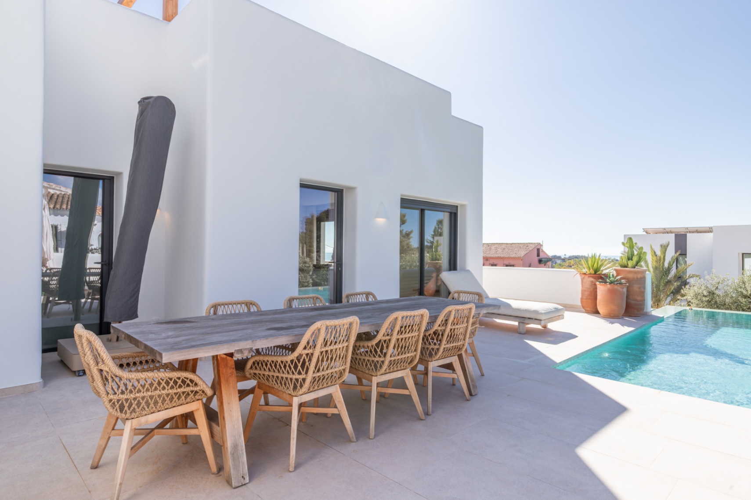
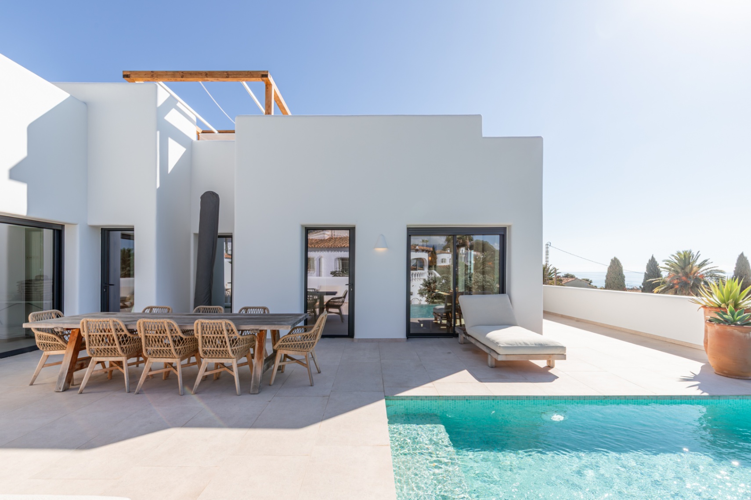
The heated saltwater pool is situated on a spacious and sunny terrace with unobstructed views of the sea and coastline. Right next to the pool is a 19.32 m² pergola with a comfortable lounge area. This is an ideal place for long summer days and relaxing evenings.
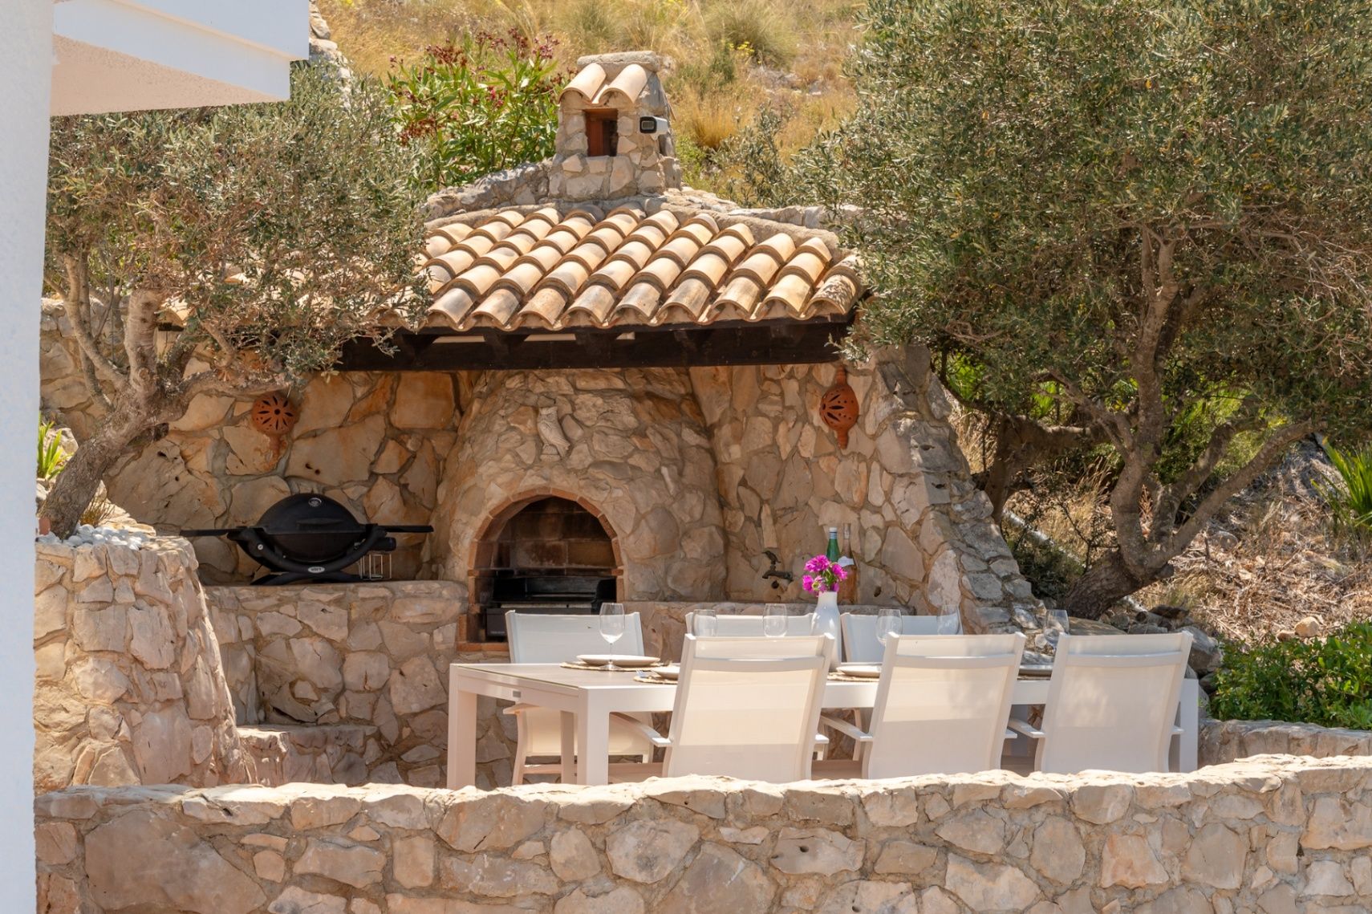
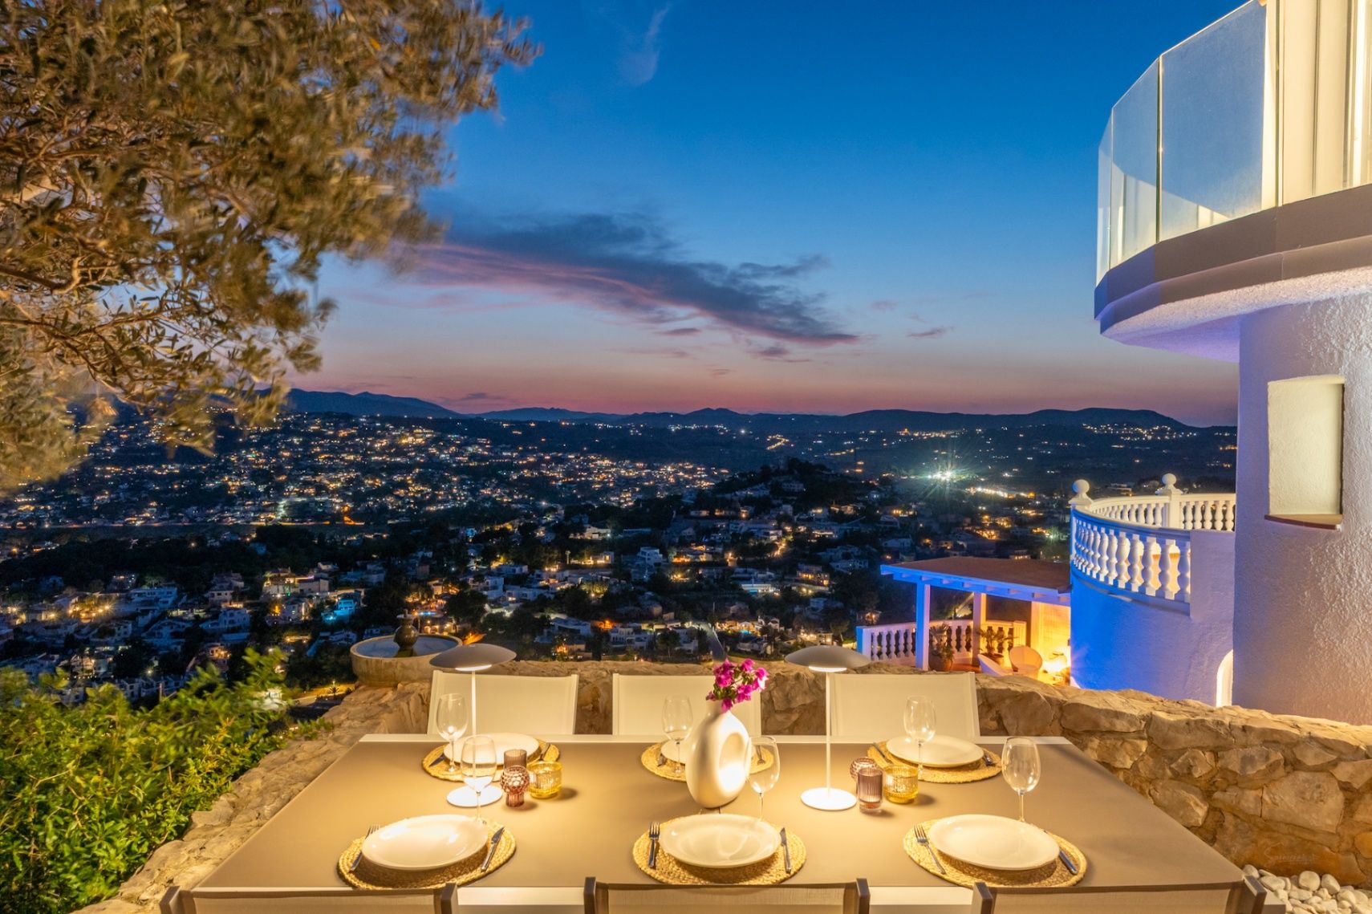
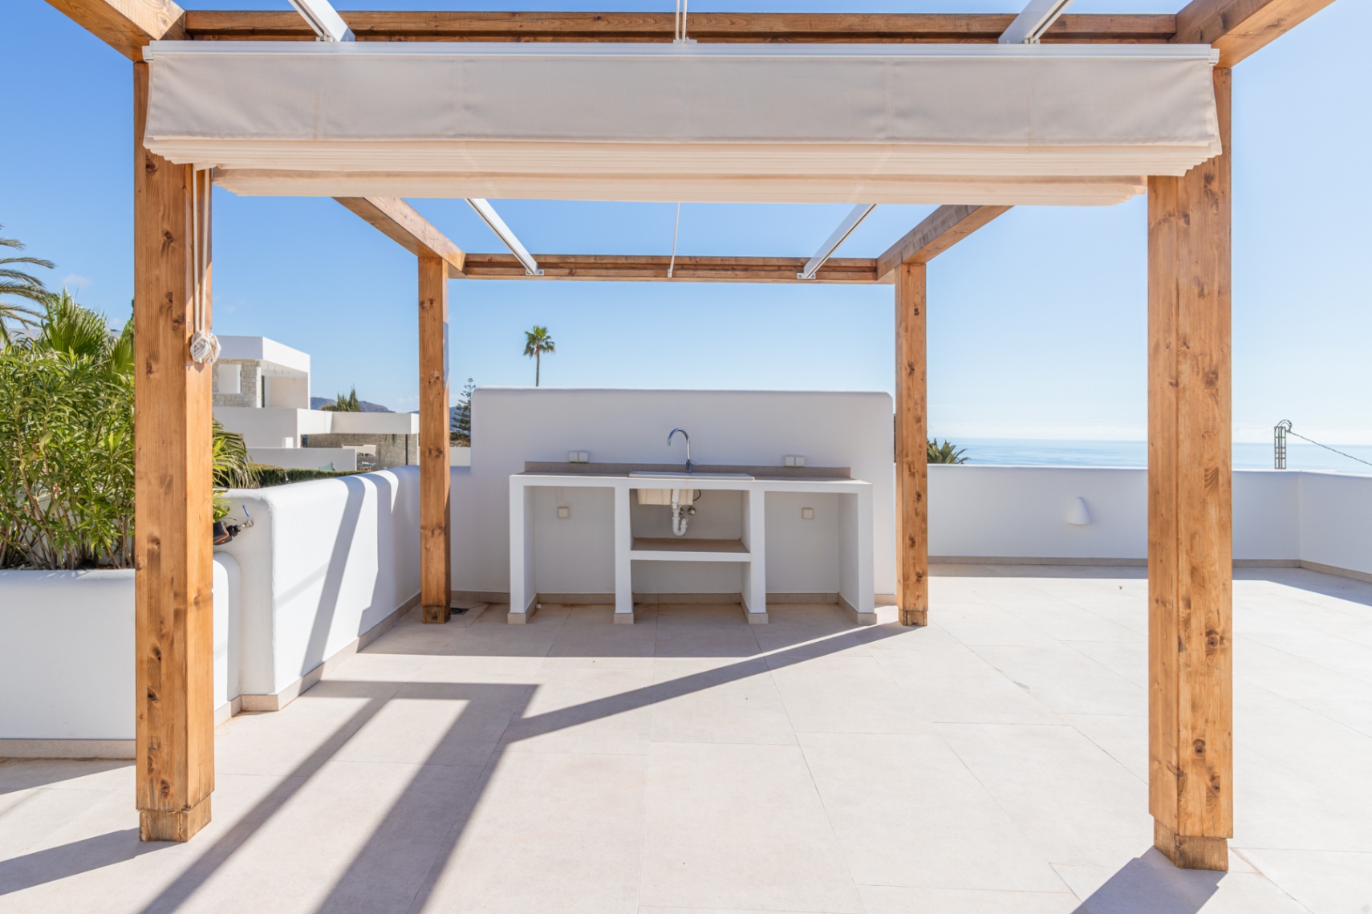
A separate terrace with a summer kitchen, built-in barbecue, and a large dining table forms a cozy space for outdoor cooking and dining. The natural stone finish, mature trees, and sheltered location give this outdoor space an authentic character. At sunset, the view over the Sierra Bernia and the illuminated Moraira becomes an impressive spectacle.
Comfort and amenities
The villa boasts a wide range of technical facilities and practical amenities:
- KNX home automation system for central control of the home
- Heated saltwater pool
- Solar panels
- Air conditioning with split systems
- Underfloor heating via a heat pump on the main floor
- Radiators using a heat pump on the other two floors
- Double glazing
- Alarm system and security cameras
- Fiber optic internet
- Charging point for an electric car
- Parking for multiple cars
- Summer kitchen and built-in barbecue
- Bathroom that is also configured as a laundry room
- Spacious storage room and study, workshop, or hobby space
- Pergola by the pool
- Completely enclosed plot
Location in El Portet, Moraira
The villa is located in a quiet and sought-after residential neighborhood above El Portet. The sandy beach of El Portet is approximately 2.5 km away by car. The center of Moraira, with its marina, restaurants, shops, and services, is about 3 km away. International schools can be reached by car in about ten minutes.
This fully renovated villa for sale in El Portet combines an exceptional location with permanent sea views, plenty of privacy, and a practical distribution across three floors. With four bedrooms, four bathrooms, a dressing room, multiple terraces, a summer kitchen, and a heated saltwater pool, it is an ideal home for comfortable year-round living or for enjoying relaxing stays on the Costa Blanca.
Viewings are by appointment only.