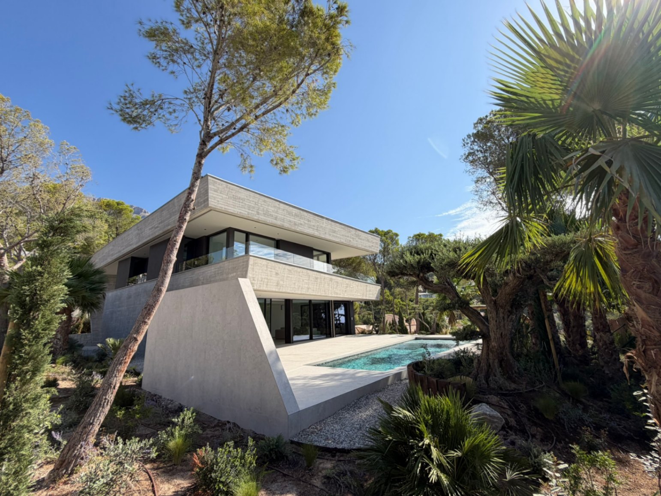
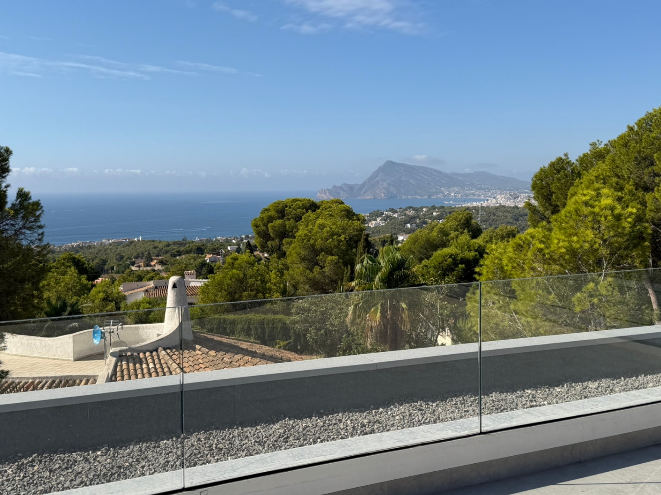
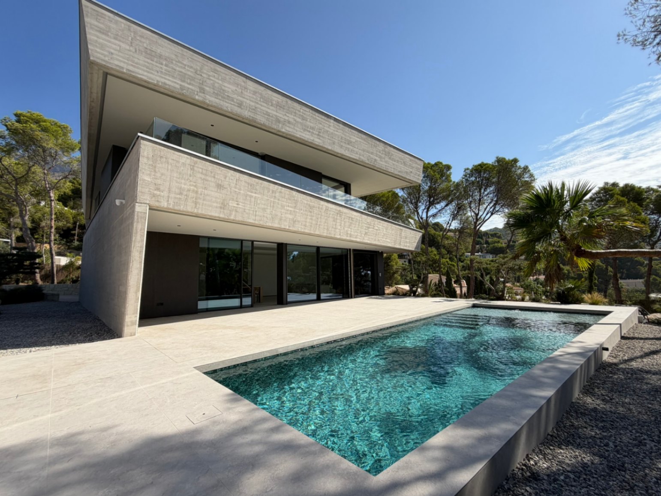
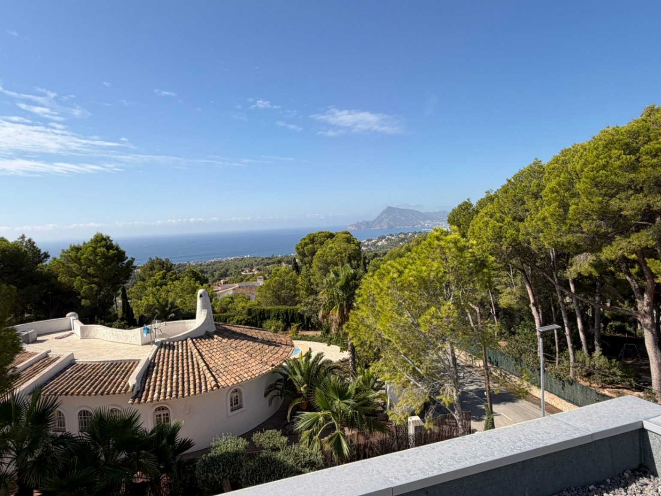
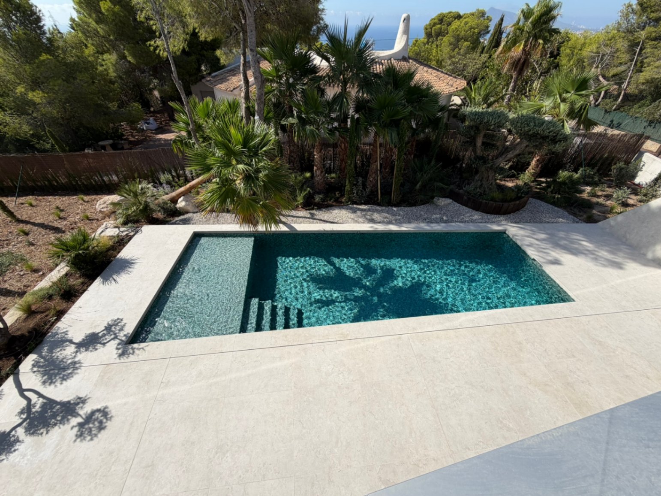
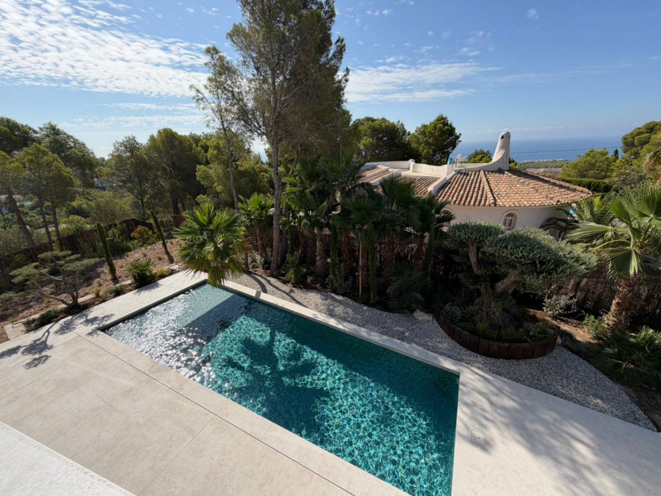
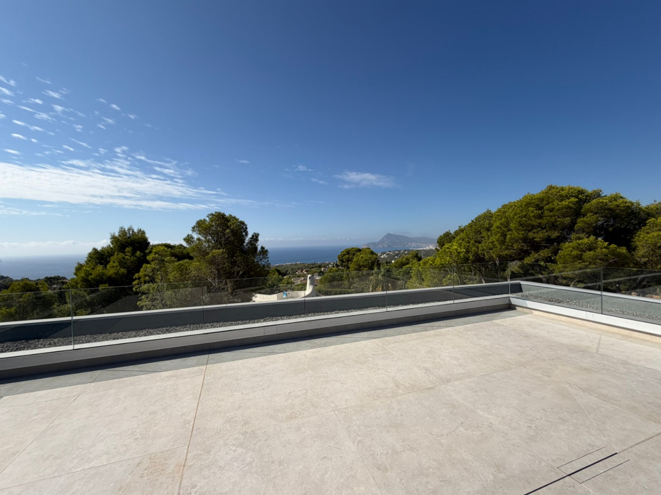
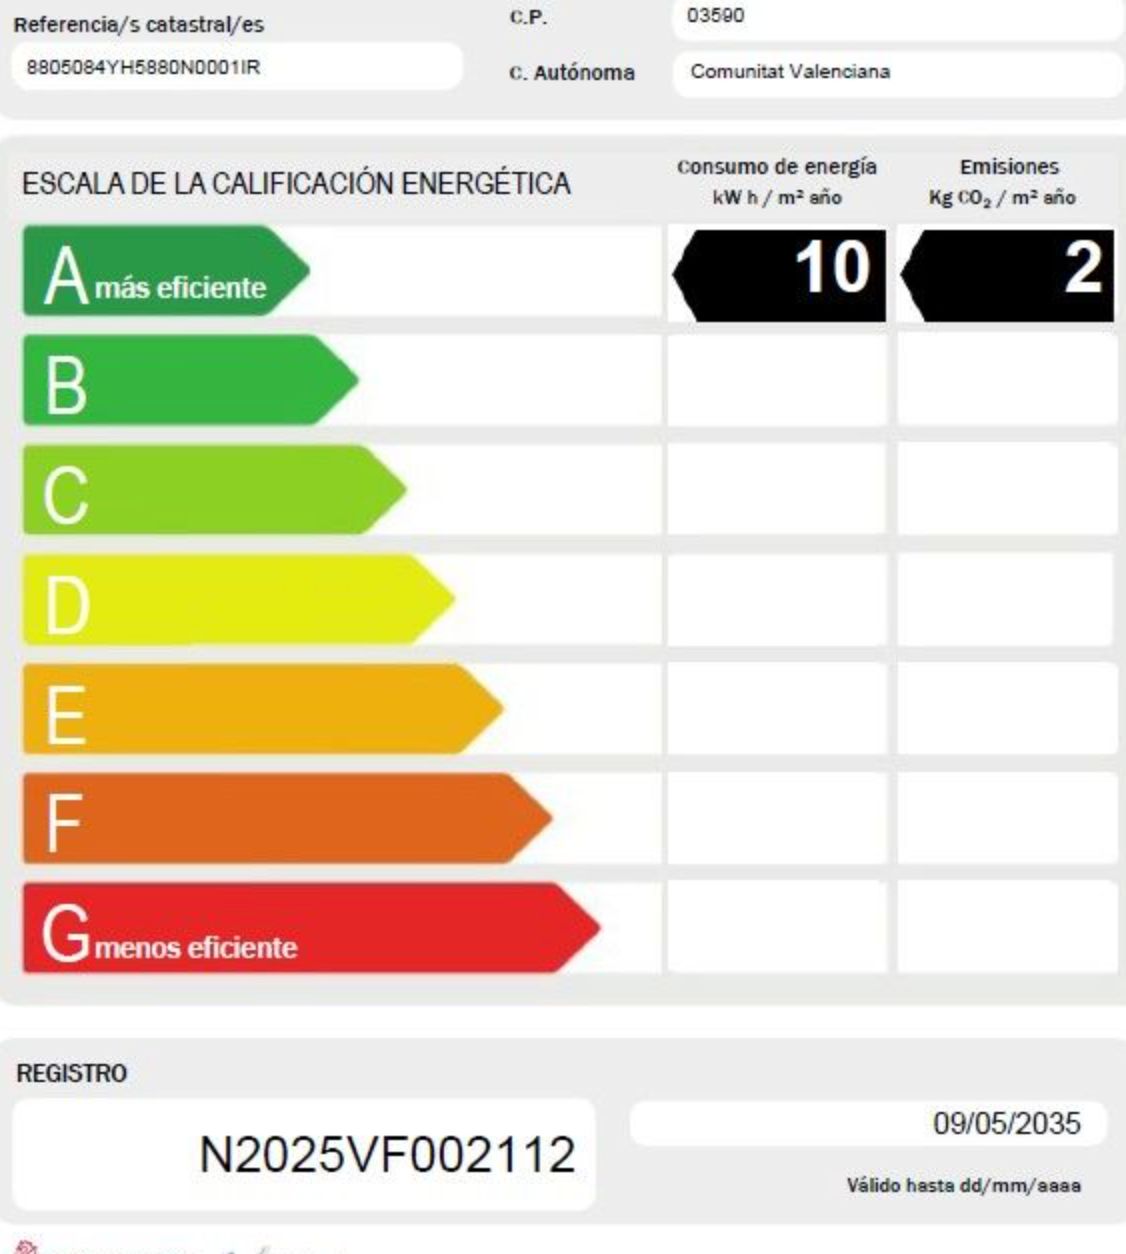
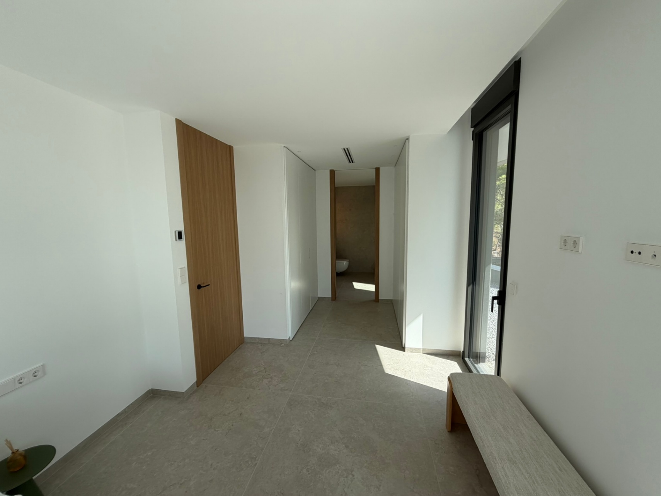
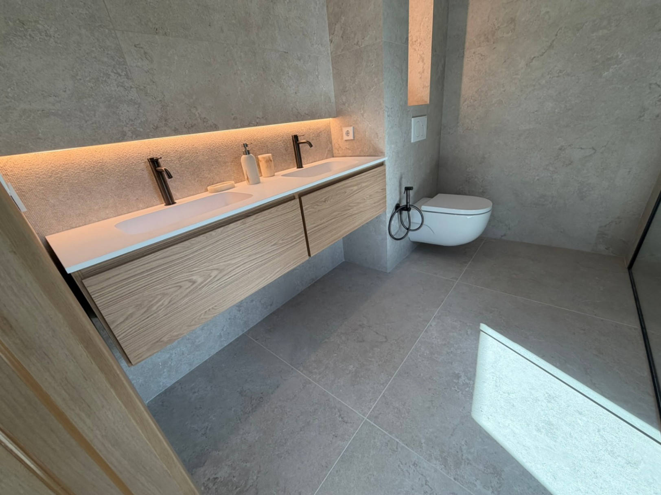
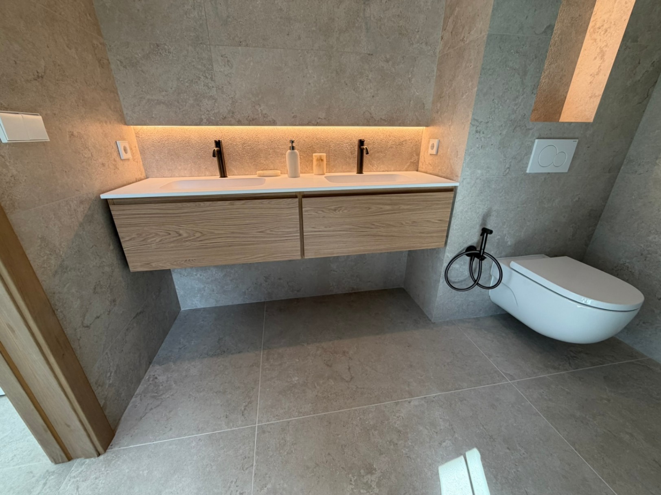
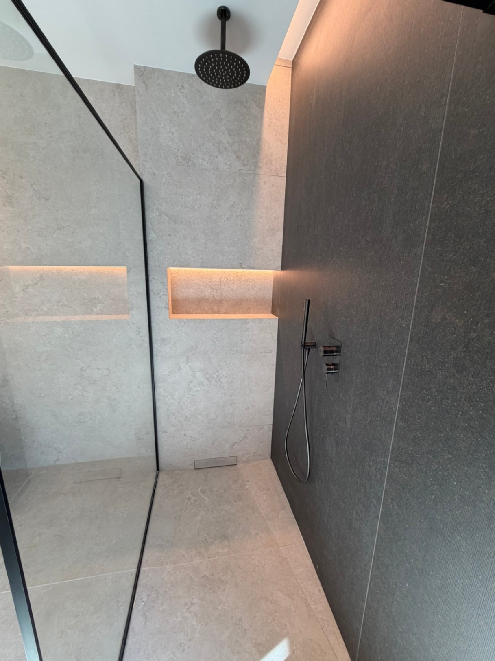
Avant-garde villa with maximum energy efficiency and sea views in Altea, Alicante for sale.

2.345.000 €
  • 484 m2
  • 1.396 m2
  • 4
  • 4
Ref.  9261
Description
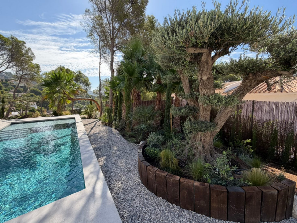
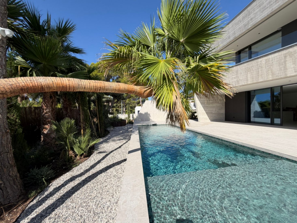
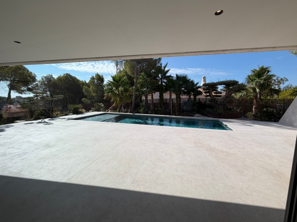
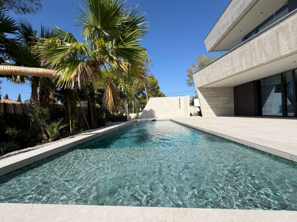
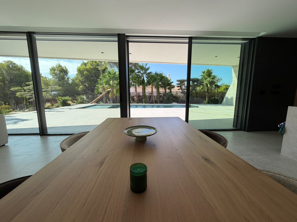
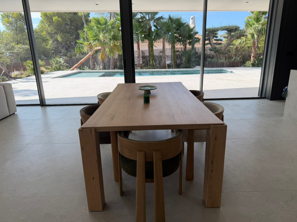
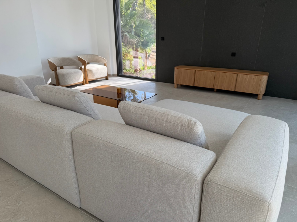
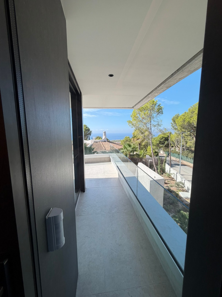
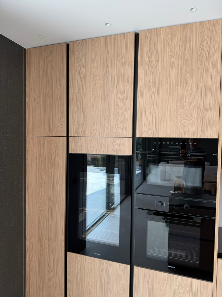
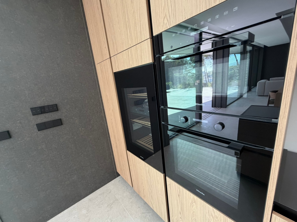
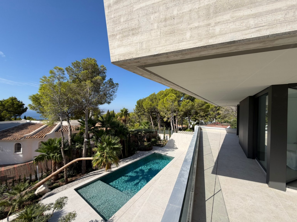
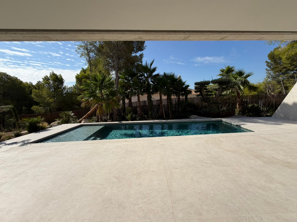
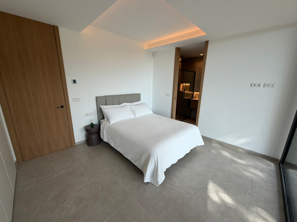
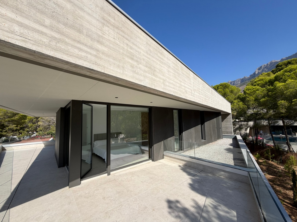
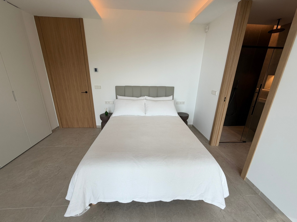
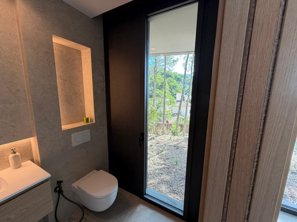
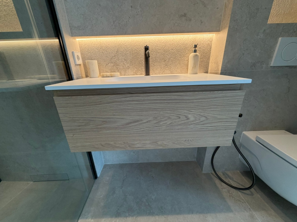
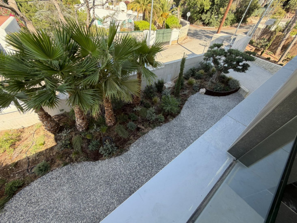
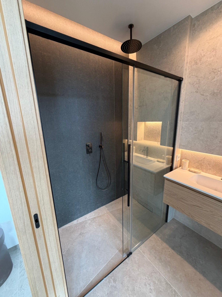
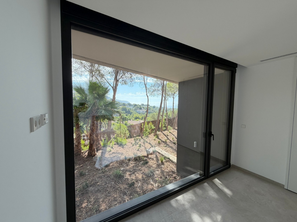
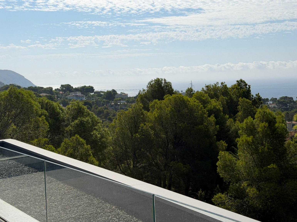
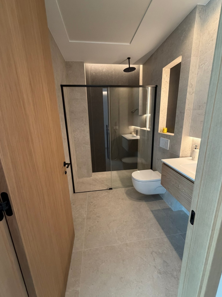
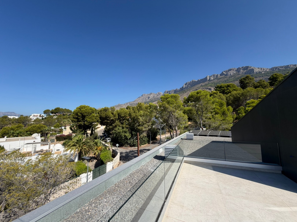
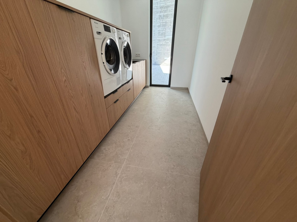
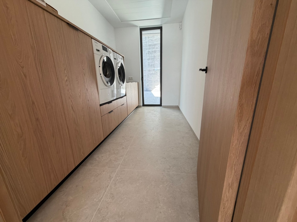
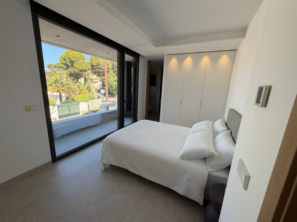
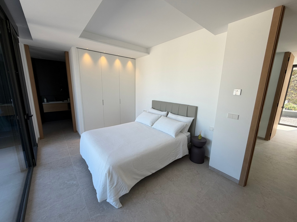
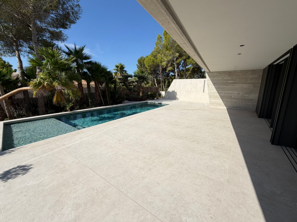
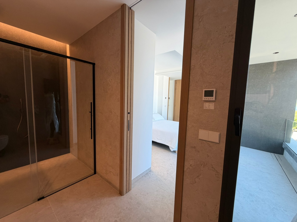
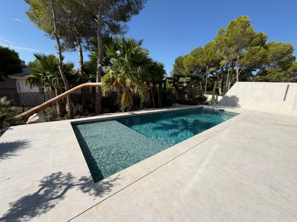
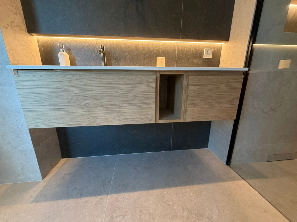
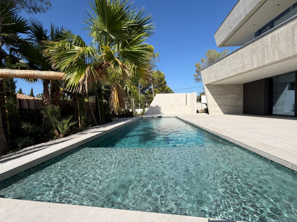
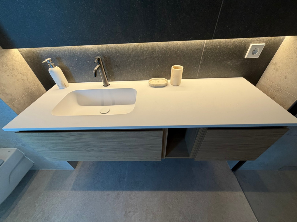
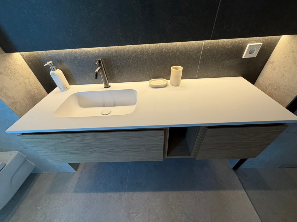
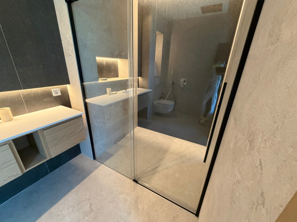
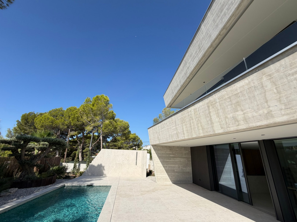
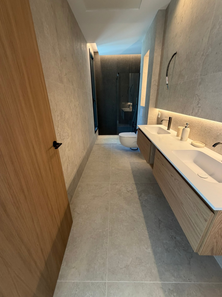
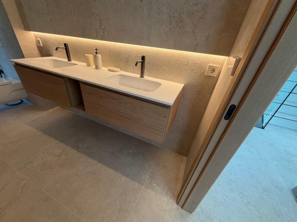
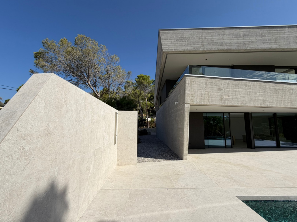
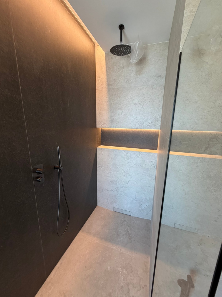
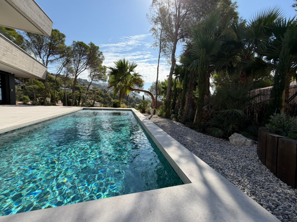
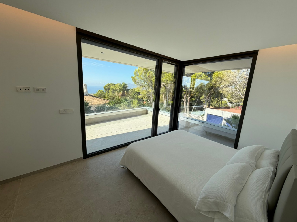
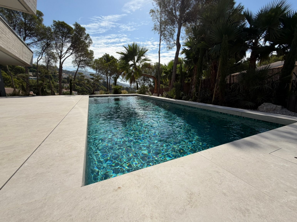
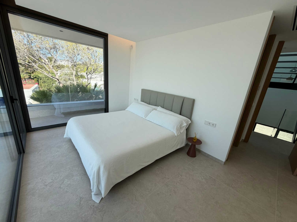
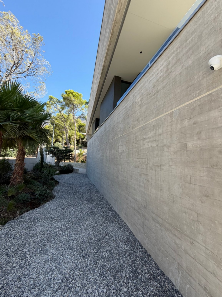
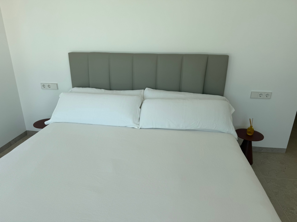
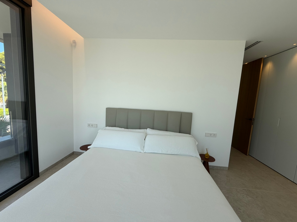
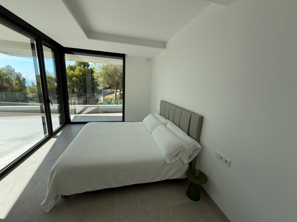
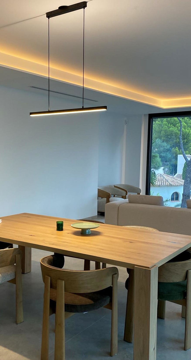
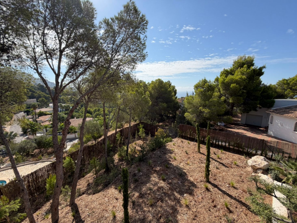
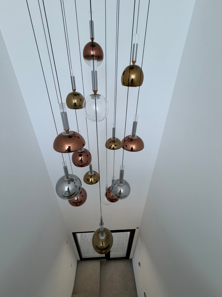
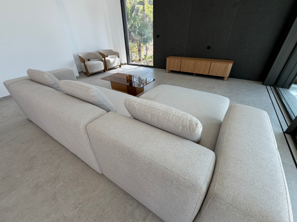
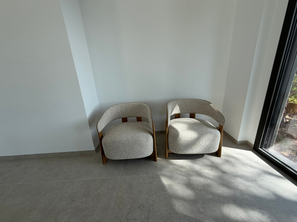
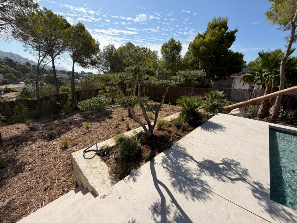
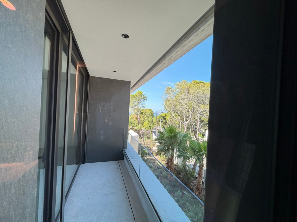
In the coastal town of Altea, this avant-garde newly built villa awaits you, ready to move in, where the clean lines of modern design and exposed concrete blend perfectly with the beauty of the Mediterranean landscape. Situated on a plot of 1,396 m², the villa offers 484 m² of constructed area distributed across three carefully designed floors to provide privacy and a continuous connection to the sea. The views of the Mediterranean Sea accompany all the rooms, even from the kitchen island, bringing the infinite blue horizon into daily life. The property features four bedrooms designed to ensure privacy and a constant atmosphere of tranquility. Each space has been carefully planned to maximize natural light, create a smooth transition between interior and exterior, and maintain a sense of continuity. High-quality materials have been exquisitely selected, from large-format porcelain tiles to natural oak doors, reflecting the attention to detail characteristic of high-end residential projects. The ground floor houses a spectacular open-plan living-dining-kitchen area of nearly 70 m², which seamlessly extends outdoors, creating a relaxing environment. This floor also includes a laundry room, a bedroom with an ensuite bathroom, and a second full bathroom. Outside, the villa boasts a private pool of 35 m² and an impressive terrace of nearly 190 m², combining covered and outdoor areas designed to provide maximum relaxation and absolute privacy. The first floor comprises the private sleeping area, consisting of three bedrooms, each with an ensuite bathroom, built-in wardrobes, and private terraces, where the sea views enhance the sense of exclusivity and serenity. Completing this luxurious residence is a magnificent solarium of 72 m², underfloor heating, solar panels, a complete alarm system with video surveillance, and a private parking area, resulting in an elegant and efficient home, perfect for enjoying a sophisticated and sustainable Mediterranean lifestyle.

NZEB HOME WITH MECHANICAL VENTILATION AND HEAT RECOVERY

Fantastic opportunity for an energy-efficient modern luxury villa! A NZEB home with mechanical ventilation and heat recovery is a high-efficiency dwelling designed to consume almost no energy and utilizes an intelligent climate control system to continuously renew indoor air without losing the home's temperature (cold or heat). [1, 2] To fully understand it, this concept combines two key elements of contemporary sustainable architecture: 1. What is an NZEB home? The acronym NZEB stands for Nearly Zero-Energy Building (Edificio de Energía Casi Nula). These are homes built under strict sustainability regulations (such as Spain’s Technical Building Code) that ensure the building requires very little energy to operate. This is achieved through: [1, 2, 3]
  1. Extreme thermal insulation in walls, floors, and roofs.
  2. The use of high-performance windows (typically triple-glazed).
  3. A completely airtight structure to prevent air leaks or "thermal bridging."
  4. The use of renewable energy sources (such as solar panels or aerothermal systems) to meet the minimal remaining demand. [1, 2, 3]
2. How does Mechanical Ventilation with Heat Recovery (MVHR) work? Being such airtight homes (they are sealed so well that there are no drafts or air leaks), simply "opening the windows" to ventilate is not enough, as this would let out all the heating or air conditioning energy. [1] This is where the Controlled Mechanical Ventilation (MVHR) with heat recovery comes into play: [1, 2]
  1. Double flow: The system has two independent pipe circuits. One continuously extracts stale, humid air or odors from the "wet" areas (kitchen and bathrooms). The other introduces clean, fresh air from outside into the "dry" areas (living room and bedrooms).
Main benefits of this system:
  1. Radical energy savings: These systems can recover between 70% and 90% of the energy from the extracted air. This minimizes the need to turn on the heating or air conditioning.
Show more
  • Type:Villa
  • Bedrooms: 4
  • Town:Altea la Vieja
  • Bathrooms: 4
  • Toilets:1
  • Area:Altea Hills
  • Living rooms:1
  • Views:To the sea
  • Dining rooms:1
  • Plot size:1.396 m2
  • Kitchen:American
  • Constructed area:484 m2
  • Year of construction:2026
  • Terrace:282 m2
  • Floors:3
  • Heating:Underfloor heating
  • Storage room:Yes
  • Pool:Yes
  • Air conditioning:Centralized
  • Open terrace:Yes
  • Covered terrace:Yes
  • Parking:Yes
  • Outdoor shower:Yes
  • Double glazing:Yes
  • Security door:Yes
  • Sat/TV:Yes
  • Fenced plot:Yes
  • Garage:Yes
  • Water deposit:Yes
  • Orientation:Southeast
  • Distance to sea:2,6 km
  • Terrain type:Semi inclined
  • Distance to services:2 km
  • Construction type:Modern
  • Garden:Yes
  • Distance to market:1 km
  • Yacht Club:5 km
  • Restaurants:2 km
  • Hospital:19 km
  • Supermarket:1 km

*This information is subject to errors and is not part of any contract. The offer can be modified or withdrawn without prior notice. The price does not include the costs of the purchase.

What do you need to know about this property?
Please enter your name
Please provide a valid email address
This field is required

Find your perfect Property

© 2026 Moraira Immobilien - All Rights Reserved
Manage consent

We use our own and third-party cookies to personalize the web, analyze our services and show you advertising based on your browsing habits and preferences. For more information visit our Cookies Policy

Accept cookies Configuration Reject cookies